Kitchen Rendering Services
Introduction To Kitchen Rendering
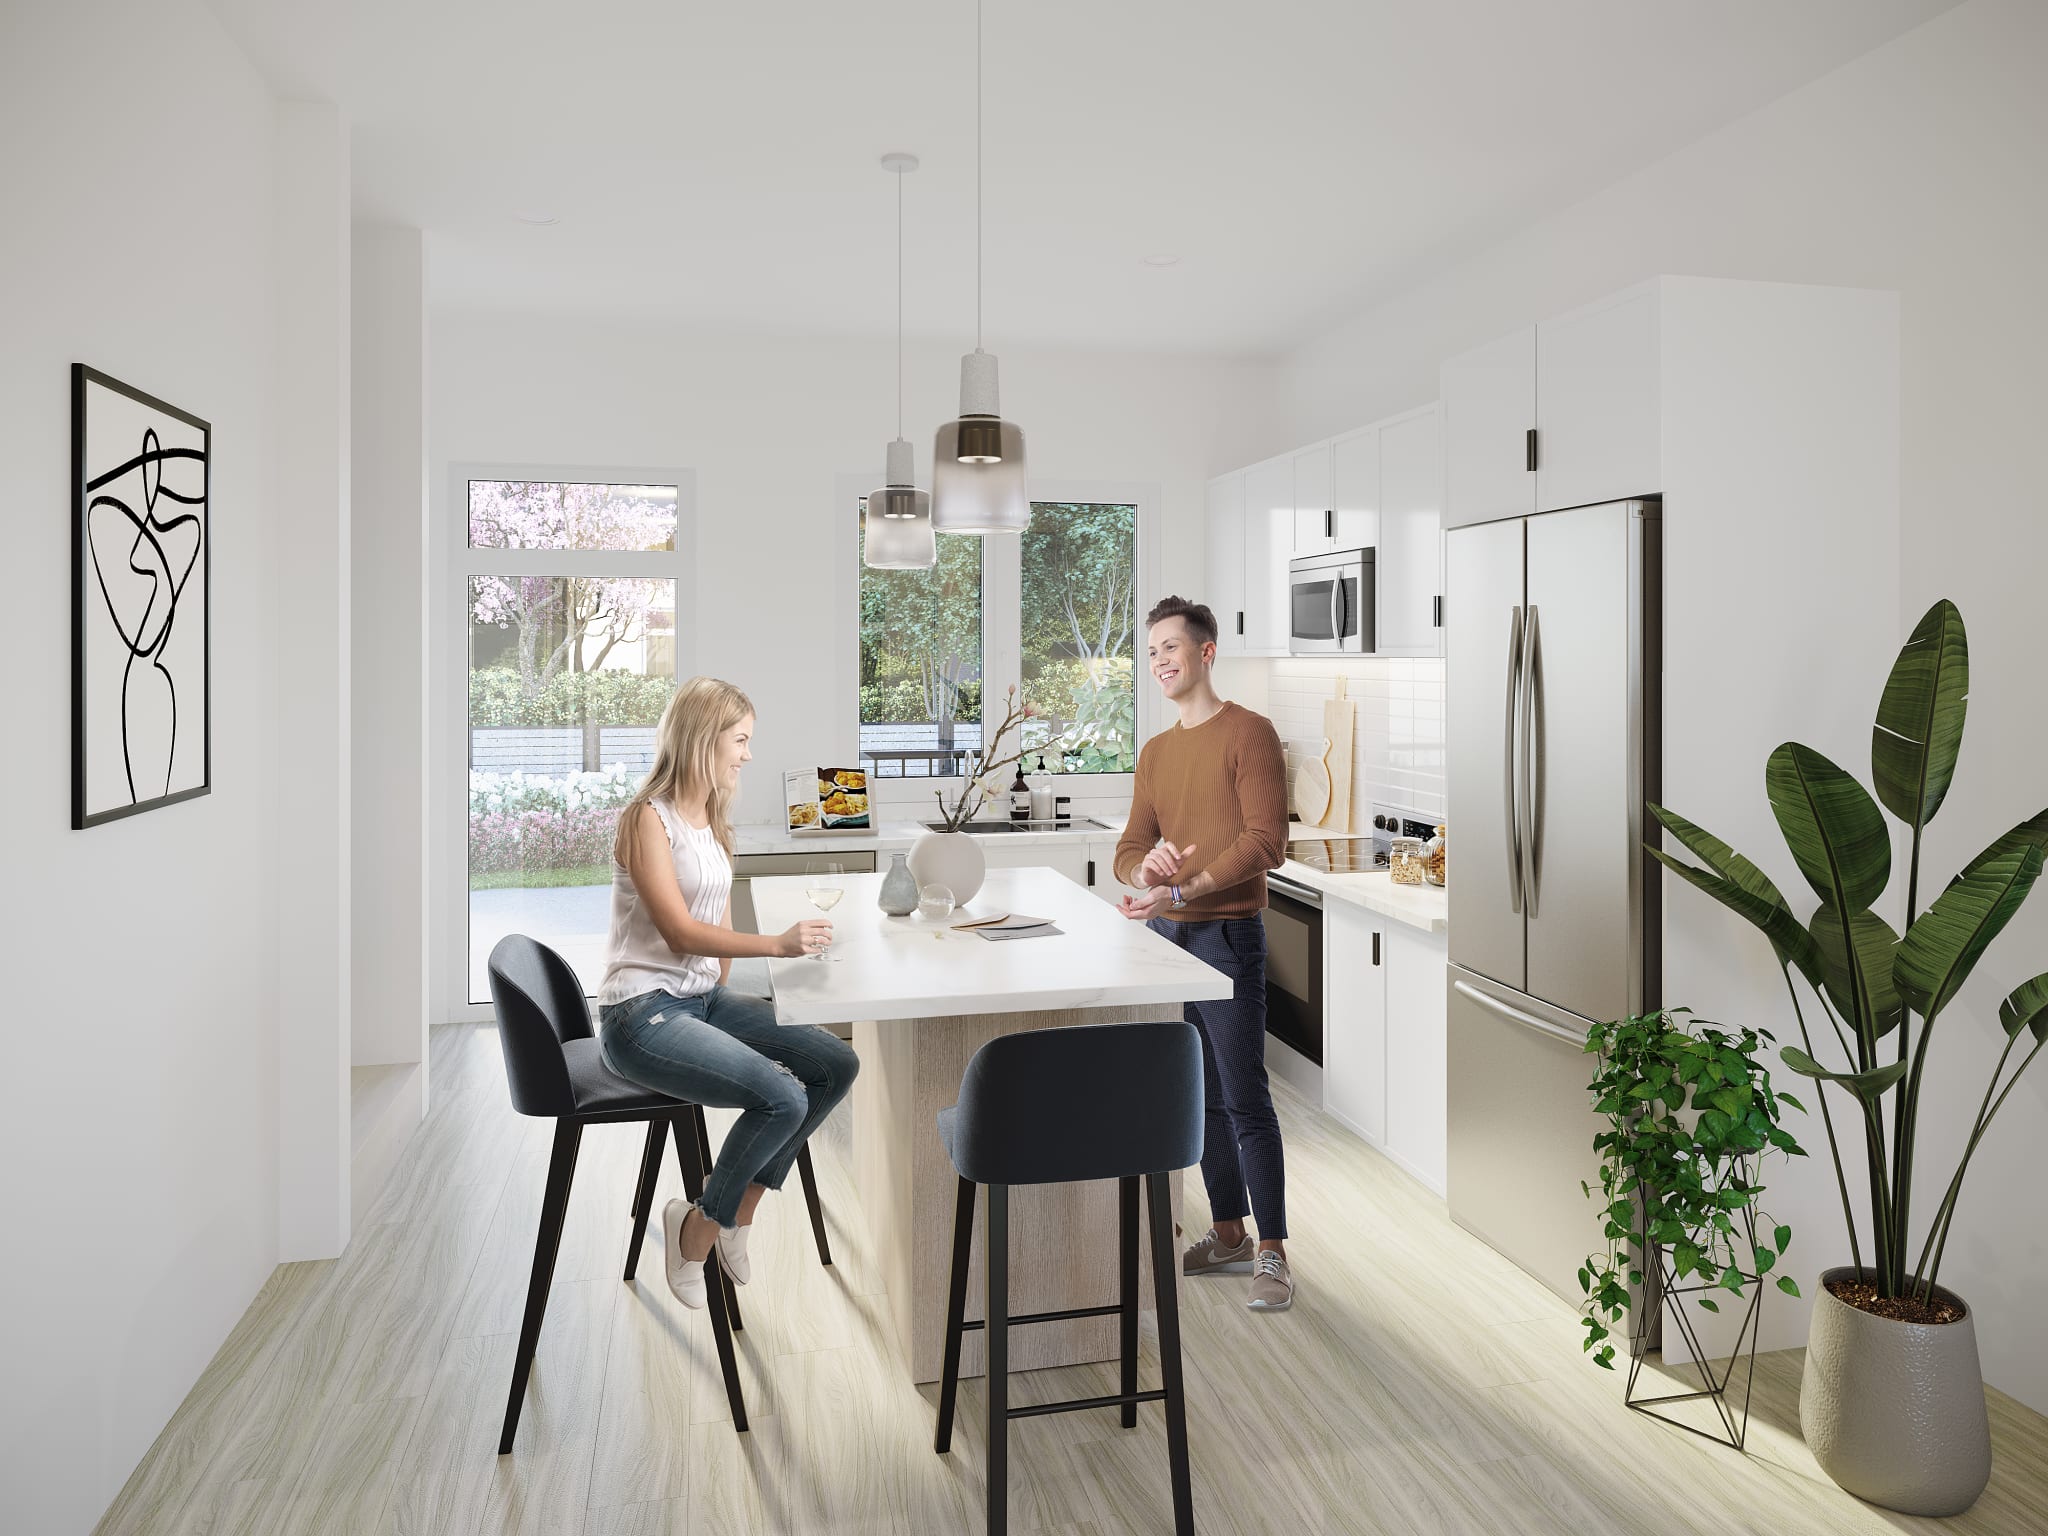
Kitchen rendering is the process of creating a three-dimensional image of a kitchen using computer software. The purpose of kitchen rendering is to help architects, designers, and homeowners visualize a kitchen design before it is built. Kitchen rendering allows for changes to be made to the design before construction begins, thus saving time and money. Kitchen rendering can also be used to showcase a design to potential clients or customers, giving them a realistic sense of what the finished product will look like.
High-quality kitchen rendering is essential because it accurately portrays the final design, making it easier for clients to understand and approve. High-quality rendering also allows for materials, finishes, and lighting to be accurately represented, giving clients a more detailed view of the final design. In addition, high-quality rendering can help with marketing efforts by showcasing a designer's portfolio and increasing the chances of attracting more clients. An effective rendering should have realistic lighting, accurate measurements, and showcase materials and finishes that accurately reflect the intended look and feel of the finished kitchen.
Kitchen Rendering at a Glance
What it is: photorealistic 3D images of a kitchen before it's built or remodelled — cabinetry, counters, appliances, lighting, and finishes, accurate to the millwork drawings.
Who commissions it: kitchen and bath designers, cabinet makers and millwork shops, home builders showing buyers finish options, and renovation firms closing design approvals.
Typical deliverables: hero kitchen views in daylight and evening lighting, finish and colourway variations of the same design, and detail views of islands, ranges, and storage.
Turnaround: single kitchens typically complete in days to two weeks; option sets scale with the number of variations.
RealSpace has produced architectural renderings for builders and designers since 2007.
Contact Us - Let’s work together
We can’t wait to hear from you.
Get in Touch
- info@realspace3d.com
- Phone
- +1 (236) 998-4385
- Office
- 170-422 Richards Street
Vancouver, BC, Canada
V6B 2Z4
Trusted by developers across North America
Average turnaround: 2-3 weeks
What Kitchen Renderings Need to Get Right
Kitchens are the most scrutinized room in any home — buyers and clients know exactly what a shaker door or a waterfall counter should look like.
Millwork Accuracy
Door profiles, drawer fronts, reveals, and hardware rendered from the actual cabinet specification — not approximations. Cabinet makers use these images to sell the real product, so the real product is what we model.
Materials and Finishes
Stone veining, wood grain direction, matte versus gloss lacquer, and grout lines read at close range in a kitchen render. We match supplier samples where you have them.
Lighting That Sells
Task lighting under cabinets, pendants over the island, and natural light from the actual window positions — the same kitchen rendered flat versus lit properly can look like two different price points.
Option Sets for Buyers
Builders and designers close faster when clients can compare: the same camera view in two or three colourways or hardware packages, delivered as a set for design meetings and buyer upgrades.
How We Work on Kitchen Projects
Send the kitchen plan and elevations, or the cabinet shop drawings if they exist. We confirm views and finishes, model the millwork to spec, and deliver drafts for markup. Variations off an approved base view are quick — which is why designers and cabinet shops use us across many client projects, not just one.
Frequently Asked Questions (FAQ)
Q: How long does it take to complete a kitchen rendering project?
A: Although we can accommodate tight timelines, it is best to leave at least 2 weeks but, ideally, 4 weeks to allow for revisions and back-and-forth.
Q: What information is needed from clients to start the kitchen rendering process?
A: Architectural drawings, exported 3D models, or drawings or sketches.
Q: Can RealSpace work with tight deadlines for kitchen rendering projects?
A: Yes, we can, but please note that you might not get the opportunity to refine the rendering as you would with a longer timeline.
Contact Us - Let’s work together
We can’t wait to hear from you.
Get in Touch
- info@realspace3d.com
- Phone
- +1 (236) 998-4385
- Office
- 170-422 Richards Street
Vancouver, BC, Canada
V6B 2Z4
Trusted by developers across North America
Average turnaround: 2-3 weeks
Related Resources

Interior Rendering Services
3D Product Rendering Services
3D Rendering and Animation File Formats

3D Glossary

Understanding 3D Rendering & animation image resolution guide