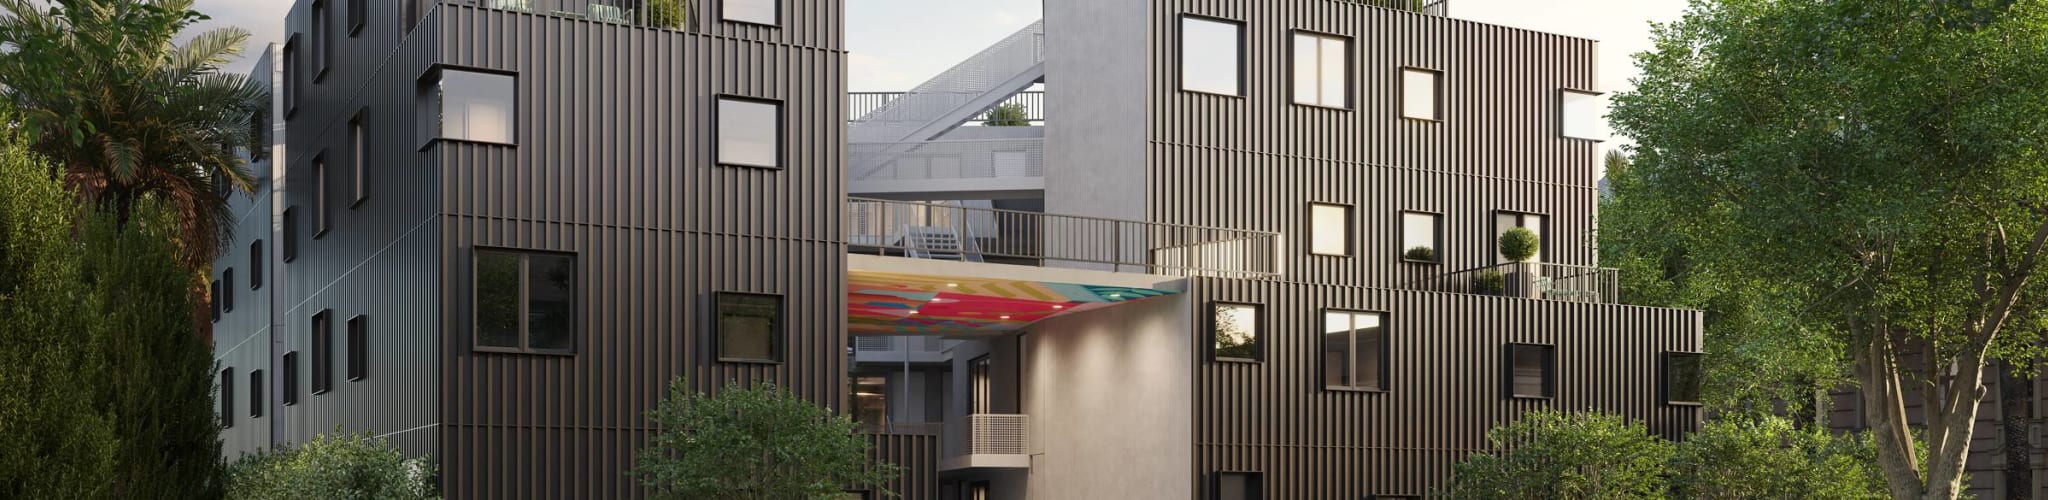
Rendering Services for Restaurants
Introduction To Restaurant Rendering
Rendering, in the world of architectural design, refers to creating 3D models of a proposed structure, be it a building or an interior space. Restaurant rendering, in particular, pertains to creating visual representations of restaurants, cafes, and other food-related establishments. The goal is to provide clients with an accurate preview of the final product, from the choice of materials to the lighting scheme, to better inform decision-making and ensure successful project delivery.
When it comes to restaurant rendering, quality is key. Investing in high-quality rendering services is essential to achieve a realistic and detailed representation of the proposed establishment, allowing stakeholders to make informed decisions and anticipate potential issues before construction begins. A well-executed restaurant rendering can also help attract investors, negotiate leases, and generate excitement for the opening of the establishment. At RealSpace, we understand the importance of high-quality renderings in the restaurant industry and are committed to providing our clients with top-notch services that bring their ideas to life.
Restaurant Rendering at a Glance
What it is: photorealistic 3D images of a restaurant, bar, or café before it's built or renovated — dining room, bar, patio, storefront, and the lighting moods that define the concept.
Who commissions it: restaurateurs and hospitality groups raising investment, franchisors documenting a prototype, developers and landlords marketing F&B space, and design-build firms presenting concepts.
Typical deliverables: evening dining-room and bar scenes, a dusk storefront with signage, patio views, and concept variations for investor or franchise packages.
Turnaround: most restaurant packages complete in 1–4 weeks depending on scope.
RealSpace has produced architectural renderings for hospitality and development clients since 2007.
Contact Us - Let’s work together
We can’t wait to hear from you.
Get in Touch
- info@realspace3d.com
- Phone
- +1 (236) 998-4385
- Office
- 170-422 Richards Street
Vancouver, BC, Canada
V6B 2Z4
Trusted by developers across North America
Average turnaround: 2-3 weeks
What Restaurant Renderings Need to Get Right
A restaurant rendering is selling an evening, not a floor plan. The details below decide whether it works.
Lighting and Mood
Restaurants live at 7pm, not noon. Warm low-level lighting, candle and pendant glow, and a believable dusk outside the windows carry more of the concept than any material choice. Daylight renders of dinner concepts undersell them.
The Dining Room and Bar
Occupied tables, visible glassware and place settings, staff at the bar — a rendering that feels mid-service lets an investor or franchise reviewer imagine covers, not furniture. Seat counts and clearances stay true to the layout drawings.
Storefront and Patio
Street presence leases spaces and draws customers: signage, spill-out seating, planters, and the neighbouring facades rendered honestly so the landlord or municipality sees exactly what's proposed.
Brand and Franchise Packages
For chains and franchise concepts we work from the brand book — materials, signage, fixtures, and colour standards — so the images can anchor a franchise disclosure package or a multi-location rollout without rework.
How We Work on Restaurant Projects
Send drawings or even a concept deck — early-stage work is normal in hospitality. We confirm the view list (dining room, bar, storefront, patio), match finishes and fixtures to your design or brand package, and render the lighting moods the concept calls for. You review at draft stage; finals are delivered sized for investor decks, leasing packages, planning submissions, and marketing.
Frequently Asked Questions (FAQ)
Q: How long does it take to complete a restaurant rendering project?
A: Although we can accommodate tight timelines, it is best to leave at least 2 weeks but, ideally, 4 weeks to allow for revisions and back and forth.
Q: What information is needed from clients to start the restaurant rendering process?
A: We require architectural drawings, exported 3D models, or drawings/sketches to begin the restaurant rendering process.
Q: Can RealSpace complete restaurant renderings with tight deadlines?
A: Yes, we can, but please note that you might not get the opportunity to refine the restaurant rendering as thoroughly as you would with a longer timeline.
Contact Us - Let’s work together
We can’t wait to hear from you.
Get in Touch
- info@realspace3d.com
- Phone
- +1 (236) 998-4385
- Office
- 170-422 Richards Street
Vancouver, BC, Canada
V6B 2Z4
Trusted by developers across North America
Average turnaround: 2-3 weeks
Related Resources

Rendering Services for Retail Stores

Hotel Rendering Services

The Ultimate Guide to Property Rezoning Applications in Canada

Interior Rendering Services
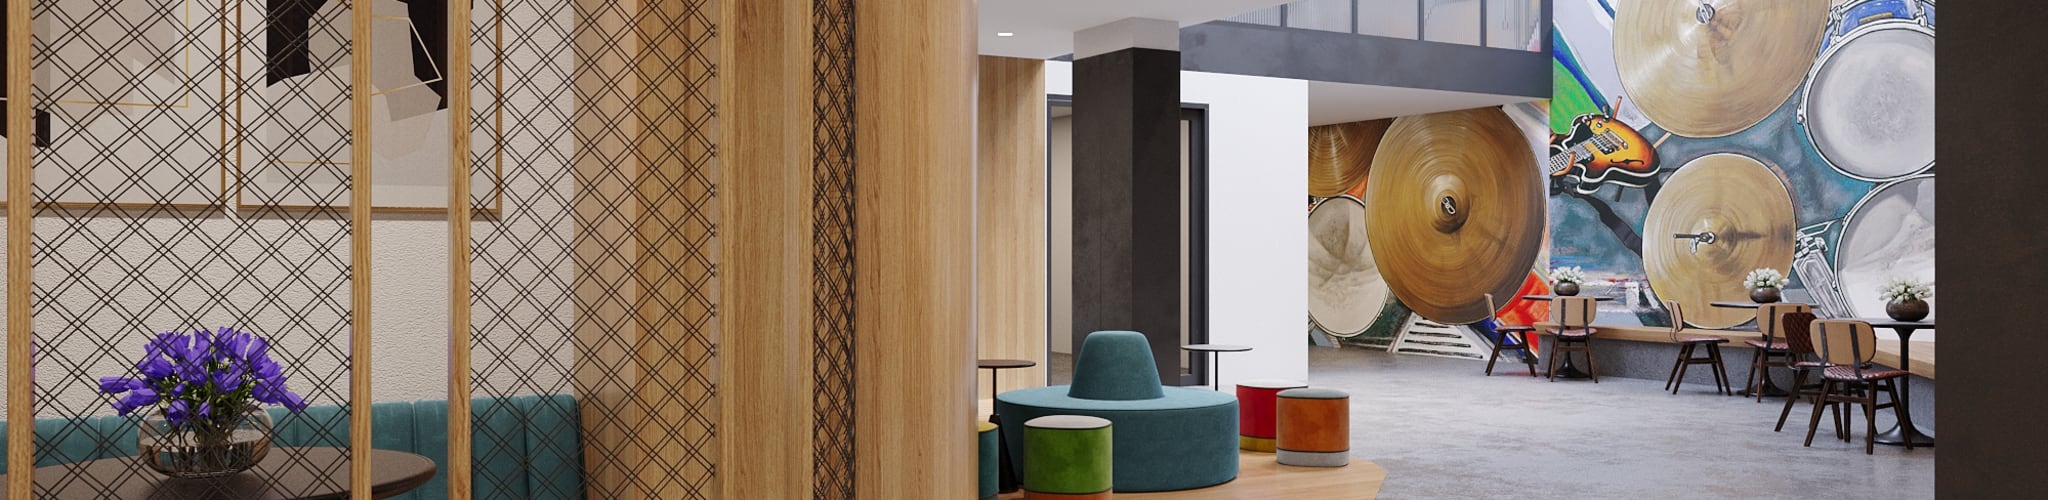
The Campbell by Bentall Green Oak