
Townhouse renderings that pre-sell the whole development
For 19 years, RealSpace3D has produced photorealistic townhome and rowhouse renderings for developers, architects, and builders, with 2,500+ projects delivered across the US and Canada. We render unit designs, streetscapes, and interiors before construction, for pre-sales of multi-unit residential projects.
You work directly with a North American team — no offshore hand-offs — with three revision rounds included.
83%
of buyers' agents say staging helps buyers picture a home as their own.
Source NAR, Profile of Home Staging (2025)
Measures physical home staging (agent survey), cited as a visualization signal.
About Our Services
-Townhouse Rendering Built for Real Projects
We produce townhome and rowhouse renderings for developers, architects, and builders across the US and Canada.
What We Deliver
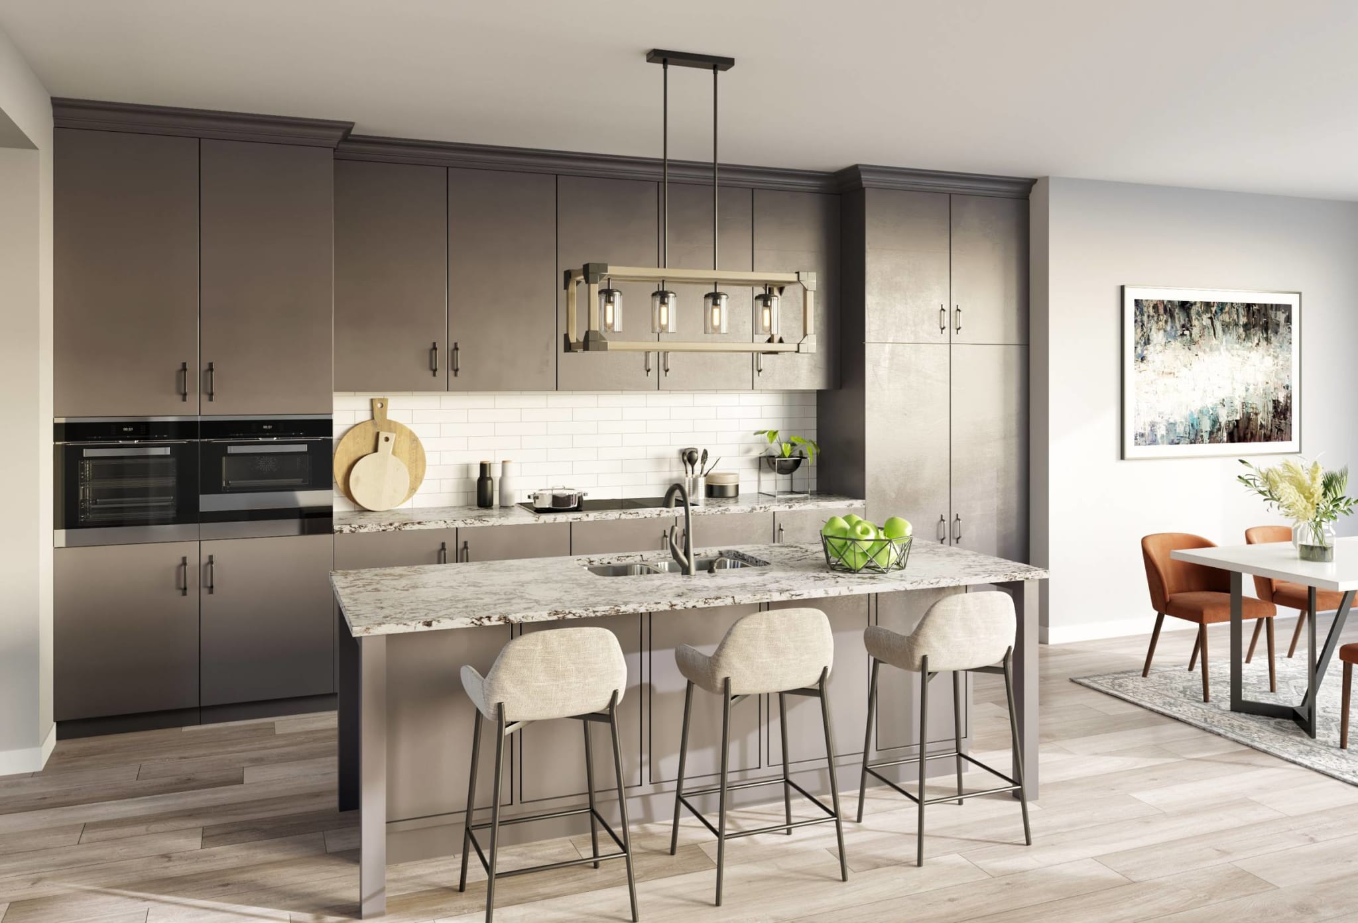
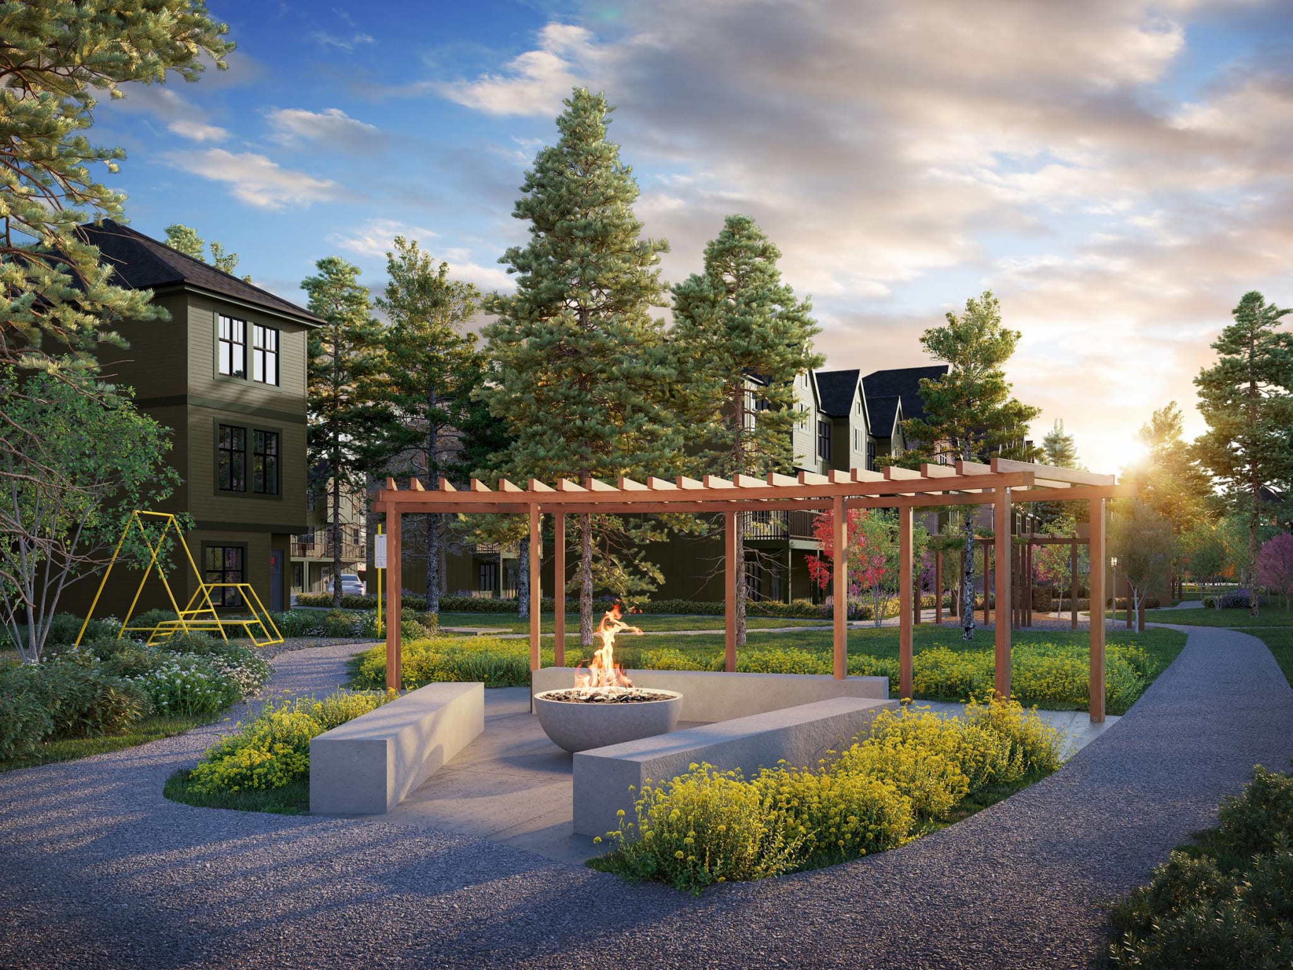
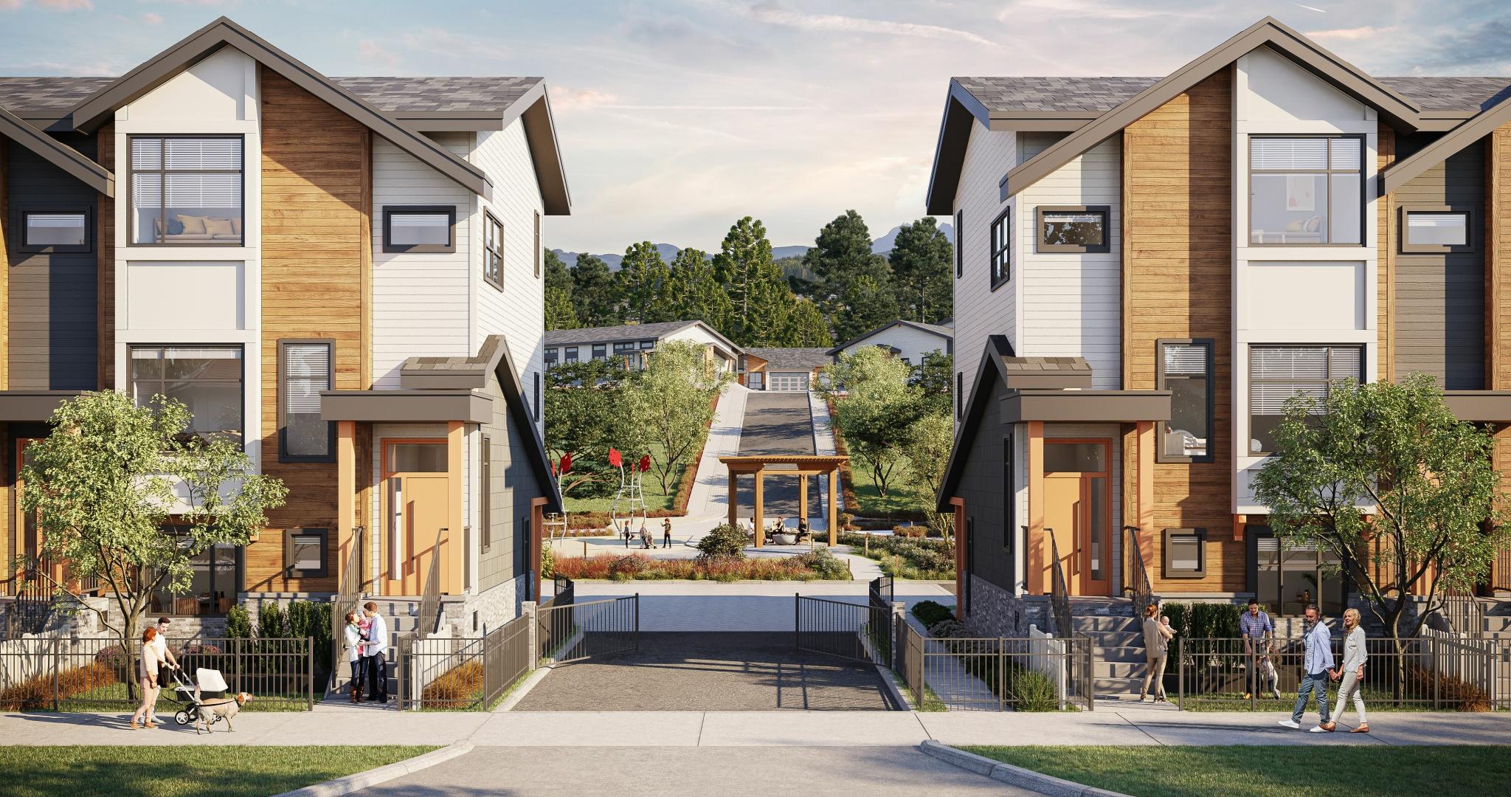
Townhome exteriors, streetscapes, and interior unit views — built for sales centres, brochures, and listing marketing.
- Exteriors
- Streetscapes
- Interiors
Our Process
Clay renders to lock camera and composition, then fully-textured drafts — three revision rounds included — with landscaping, finishes, and time-of-day to your spec.
- 3 revisions included
- Custom finishes & lighting
Who We Work With
Developers pre-selling multi-unit projects, architects communicating design, and builders marketing before construction.
- Developers
- Architects
- Builders
Ready to see your development rendered?
Get startedTypical Project Timeline
Project kickoff
We collect the details we will need to get your project started.
Clay Renderings
We provide a number of camera options in the form of clay renderings (rendering without colour)
First Draft
We provide you with a full-colour draft quality rendering for feedback purposes.
Revisions
We welcome up to 3 rounds of revisions to ensure the final image is in line with our vision.
Final Image(s)
We provide you with your high-resolution final image or images
Total Timeline
We recommend you allocate 2-3 weeks total for the completion of your project, however we can accommodate tighter timelines if needed.
Contact Us - Let’s work together
We can’t wait to hear from you.
Get in Touch
- info@realspace3d.com
- Phone
- +1 (236) 998-4385
- Office
- 170-422 Richards Street
Vancouver, BC, Canada
V6B 2Z4
Trusted by developers across North America
Average turnaround: 2-3 weeks
Commonly repeated
AI turns a text prompt into a finished, client-ready render.
The pitch behind a lot of cheap, overpromising operators.
What the research shows
AI is a concept tool, not a finished-render tool — the most recent industry survey found only ~11% of firms use it in visualization, mostly for early ideas.
Source State of Architectural Visualization 2024/25, Architizer × Chaos (2025)
Survey of 1,000+ design professionals (practitioner adoption).
Commonly repeated
Renders make homes sell 40% faster.
No traceable primary source — copied blog-to-blog. We don't use it.
What the research shows
Virtual tours raised sale prices ~1% on average across 197,345 Vancouver home sales — and the effect is shrinking as tours become standard.
Commonly repeated
Great visuals make buyers pay significantly more.
Widely claimed, rarely sourced — and the controlled evidence pushes back.
What the research shows
In a controlled experiment, staging improved buyers' opinion of a home but didn't change what they were willing to pay.
Source Lane, Seiler & Seiler, Journal of Housing Research (2015)
Peer-reviewed, n=820; willingness-to-pay measured experimentally.
About Our Townhouse Rendering Services
Whether you're a real estate developer, architect, or designer, our townhouse exterior renderings are designed to showcase your project's full potential and aesthetic appeal. We utilize cutting-edge 3D rendering techniques and software to bring your vision to life in the most realistic and visually captivating manner.
Our team of skilled 3D rendering artists excels at capturing the architectural nuances, exterior materials, landscaping elements, and lighting effects that define the character and ambiance of each townhouse development. From modern and sleek designs to traditional and charming styles, we can expertly recreate any architectural concept or vision.
When you choose our townhouse exterior rendering service, you can expect the following:
- Exceptional attention to detail in showcasing the exterior features, textures, and finishes of the townhouses
- Accurate representation of the surrounding environment, including landscaping, trees, and neighbouring structures
- Realistic lighting effects to highlight the building's façade, enhancing its visual appeal
- Options for various angles and perspectives to best showcase the unique selling points of the development
- The flexibility to customize the mood and atmosphere of the rendering, whether it's a sunny day or a dramatic twilight setting
- Fast turnaround time without compromising on quality and attention to detail
Our goal is to exceed your expectations and provide renderings that effectively communicate your townhouse development's beauty, functionality, and market potential. Whether you need renderings for marketing materials, presentations, or planning approvals, our townhouse exterior renderings are sure to impress.
Contact us today to discuss your townhouse rendering project, and let us bring your vision to life with our exceptional 3D rendering services.
How Long Does It Take to Create a Townhouse Render?
The timeframe for creating townhouse renders can vary, typically from a few days to just over a week. If you have a tight deadline, please let us know, and we will make every effort to accommodate your needs promptly.
How Much Does a Townhouse Rendering Cost?
The cost of a townhouse render depends on the complexity of the building and your specific requirements. There is no one-size-fits-all price for every project, as each is unique. Please refer to our 3D rendering pricing guide for more detailed pricing information.
In the past, they were creating renders used to be an expensive and time-consuming process primarily suitable for large development companies. However, thanks to recent technological advancements, home renders have become accessible and affordable for the average consumer.
Townhouse Rendering FAQs
How much does a townhouse rendering cost?
It depends on the number of units shown, the level of detail, and how many views you need — so we quote each project to its actual scope rather than a one-size-fits-all price. Send us your drawings and we'll return a fixed quote, usually the same day. You can also explore ballpark pricing in our 3D rendering pricing guide.
Do you render both exteriors and interiors?
Yes — townhome exteriors and streetscapes plus interior unit renderings for sales centres and marketing.
What files do you need to start?
Architectural drawings or CAD/Revit/SketchUp models, material selections, and site context. Early-stage plans are workable too.