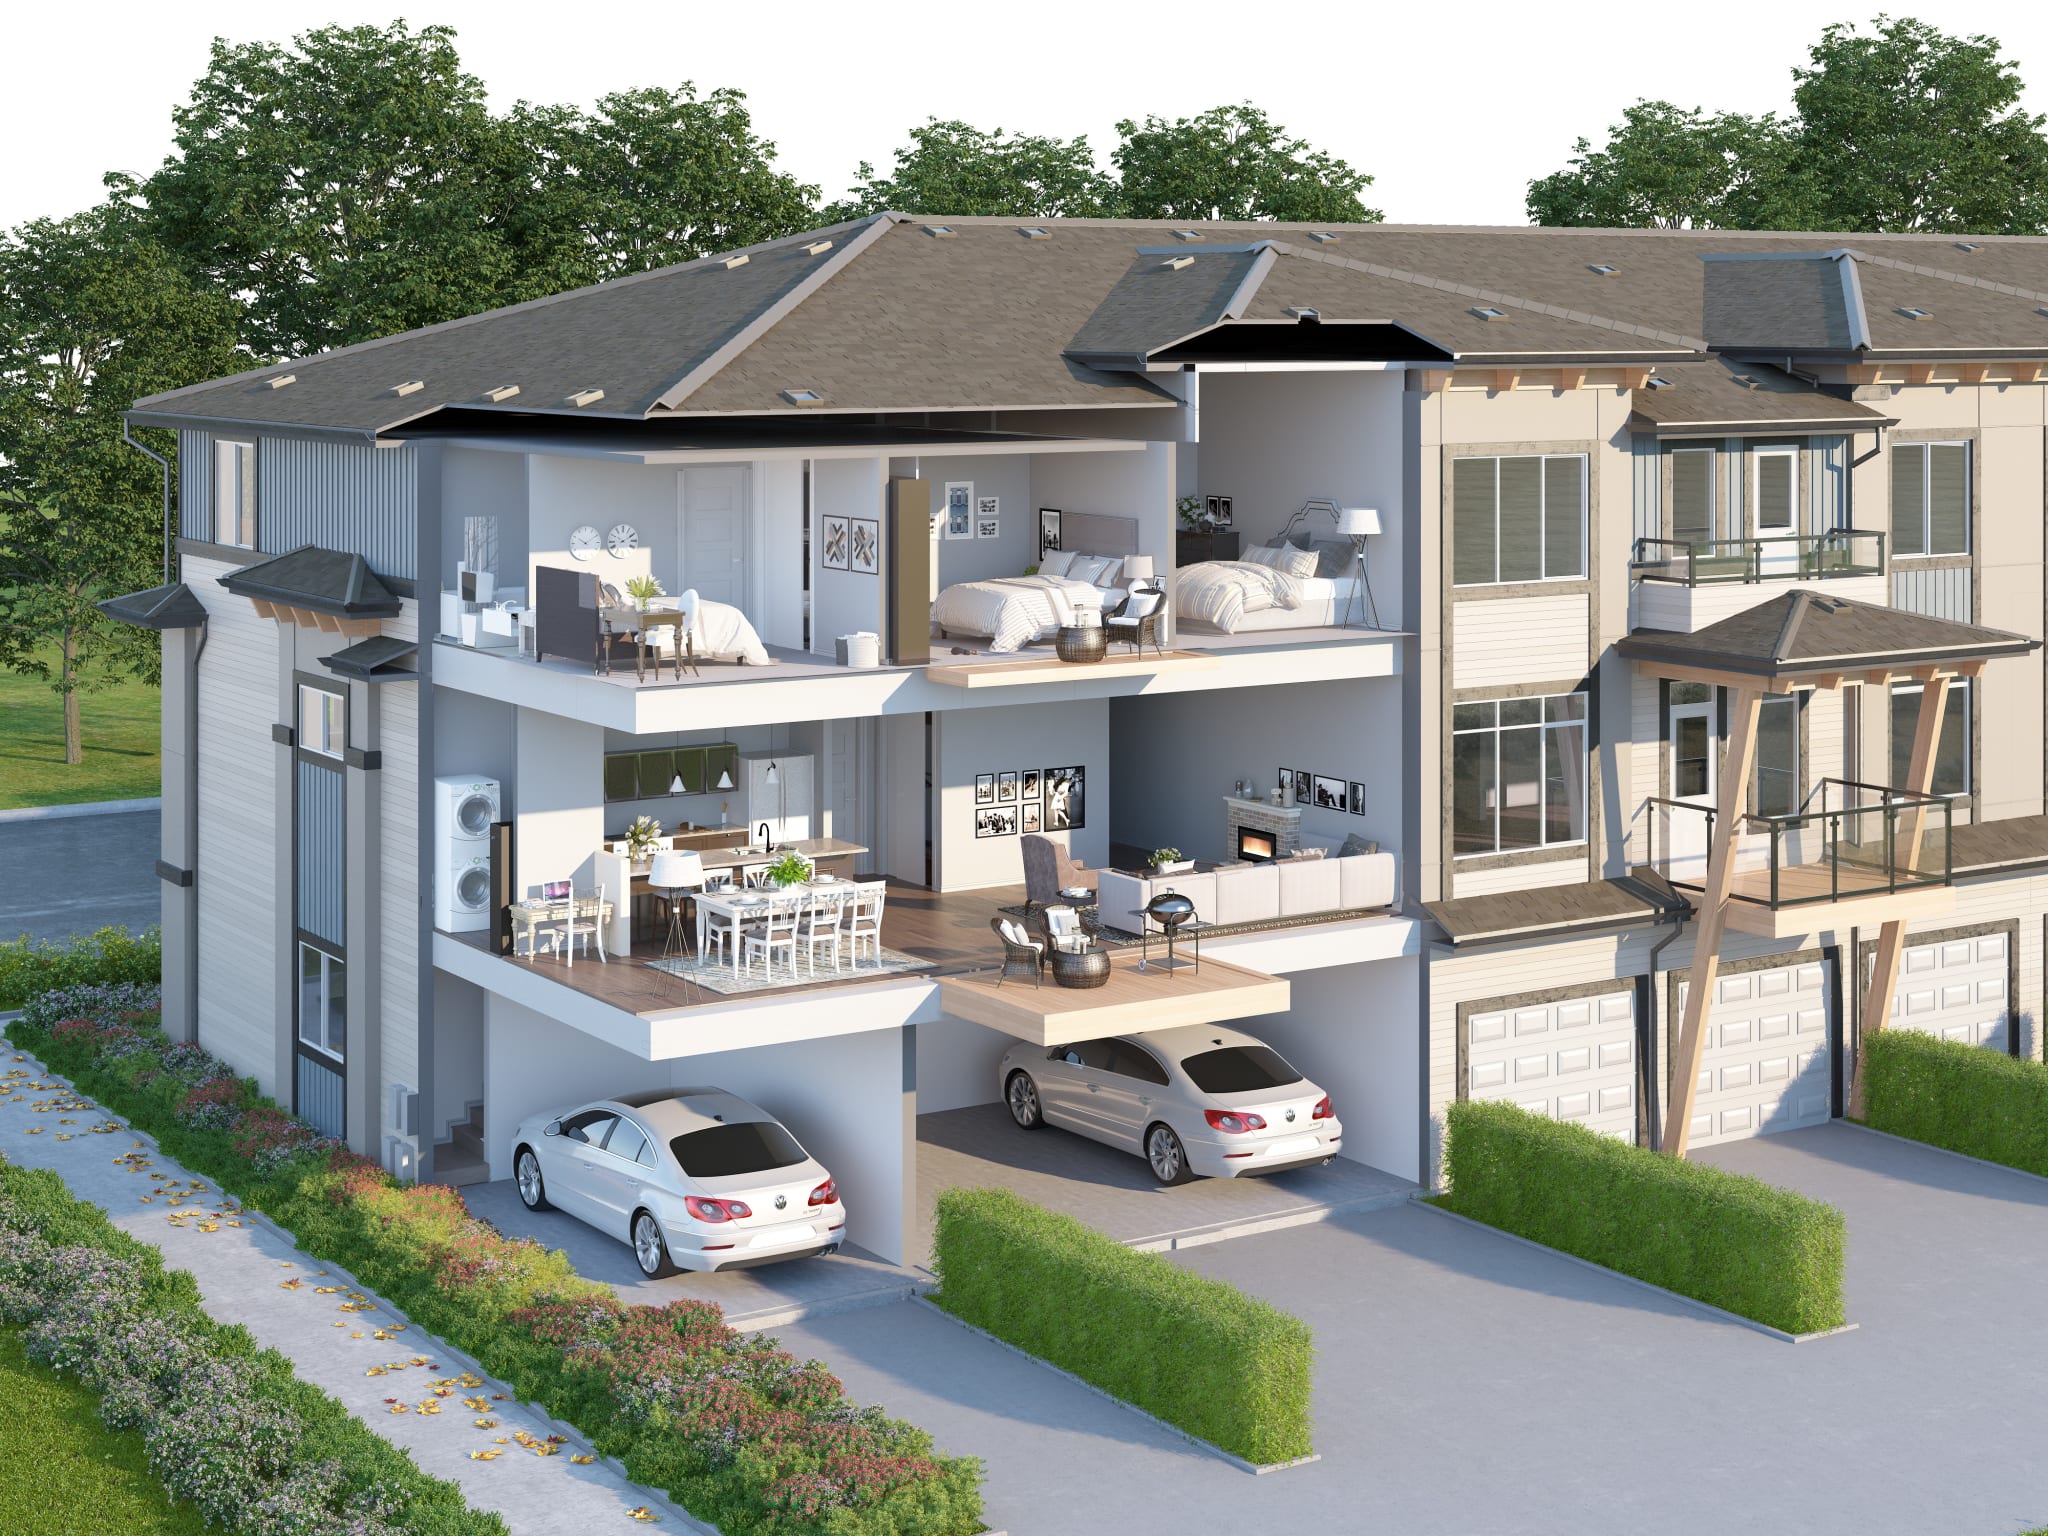
3D Floor Plan Rendering Services
Detailed, furnished floor plan renderings that help buyers understand layout, flow, and finish level before a project is built.
3D floor plans that sell the layout
For 19 years, RealSpace3D has produced 3D floor plans and site plans for developers, architects, and real estate marketers — 2,500+ projects delivered across the US and Canada. We turn your architectural plans into furnished, marketing-ready floor plans and site plans for pre-sales, listing packages, and planning approvals.
You work directly with a North American team — no offshore hand-offs — with three revision rounds included on every project.
83%
of buyers' agents say staging helps buyers picture a home as their own.
Source NAR, Profile of Home Staging (2025)
Measures physical home staging (agent survey), cited as a visualization signal.
Some of the amazing companies we have been lucky enough to work with


About Our Services
-Floor Plan Rendering Built for Real Projects
We provide 3D floor plan and site plan rendering for developers, architects, real estate marketers, and builders across the US and Canada.
What We Deliver
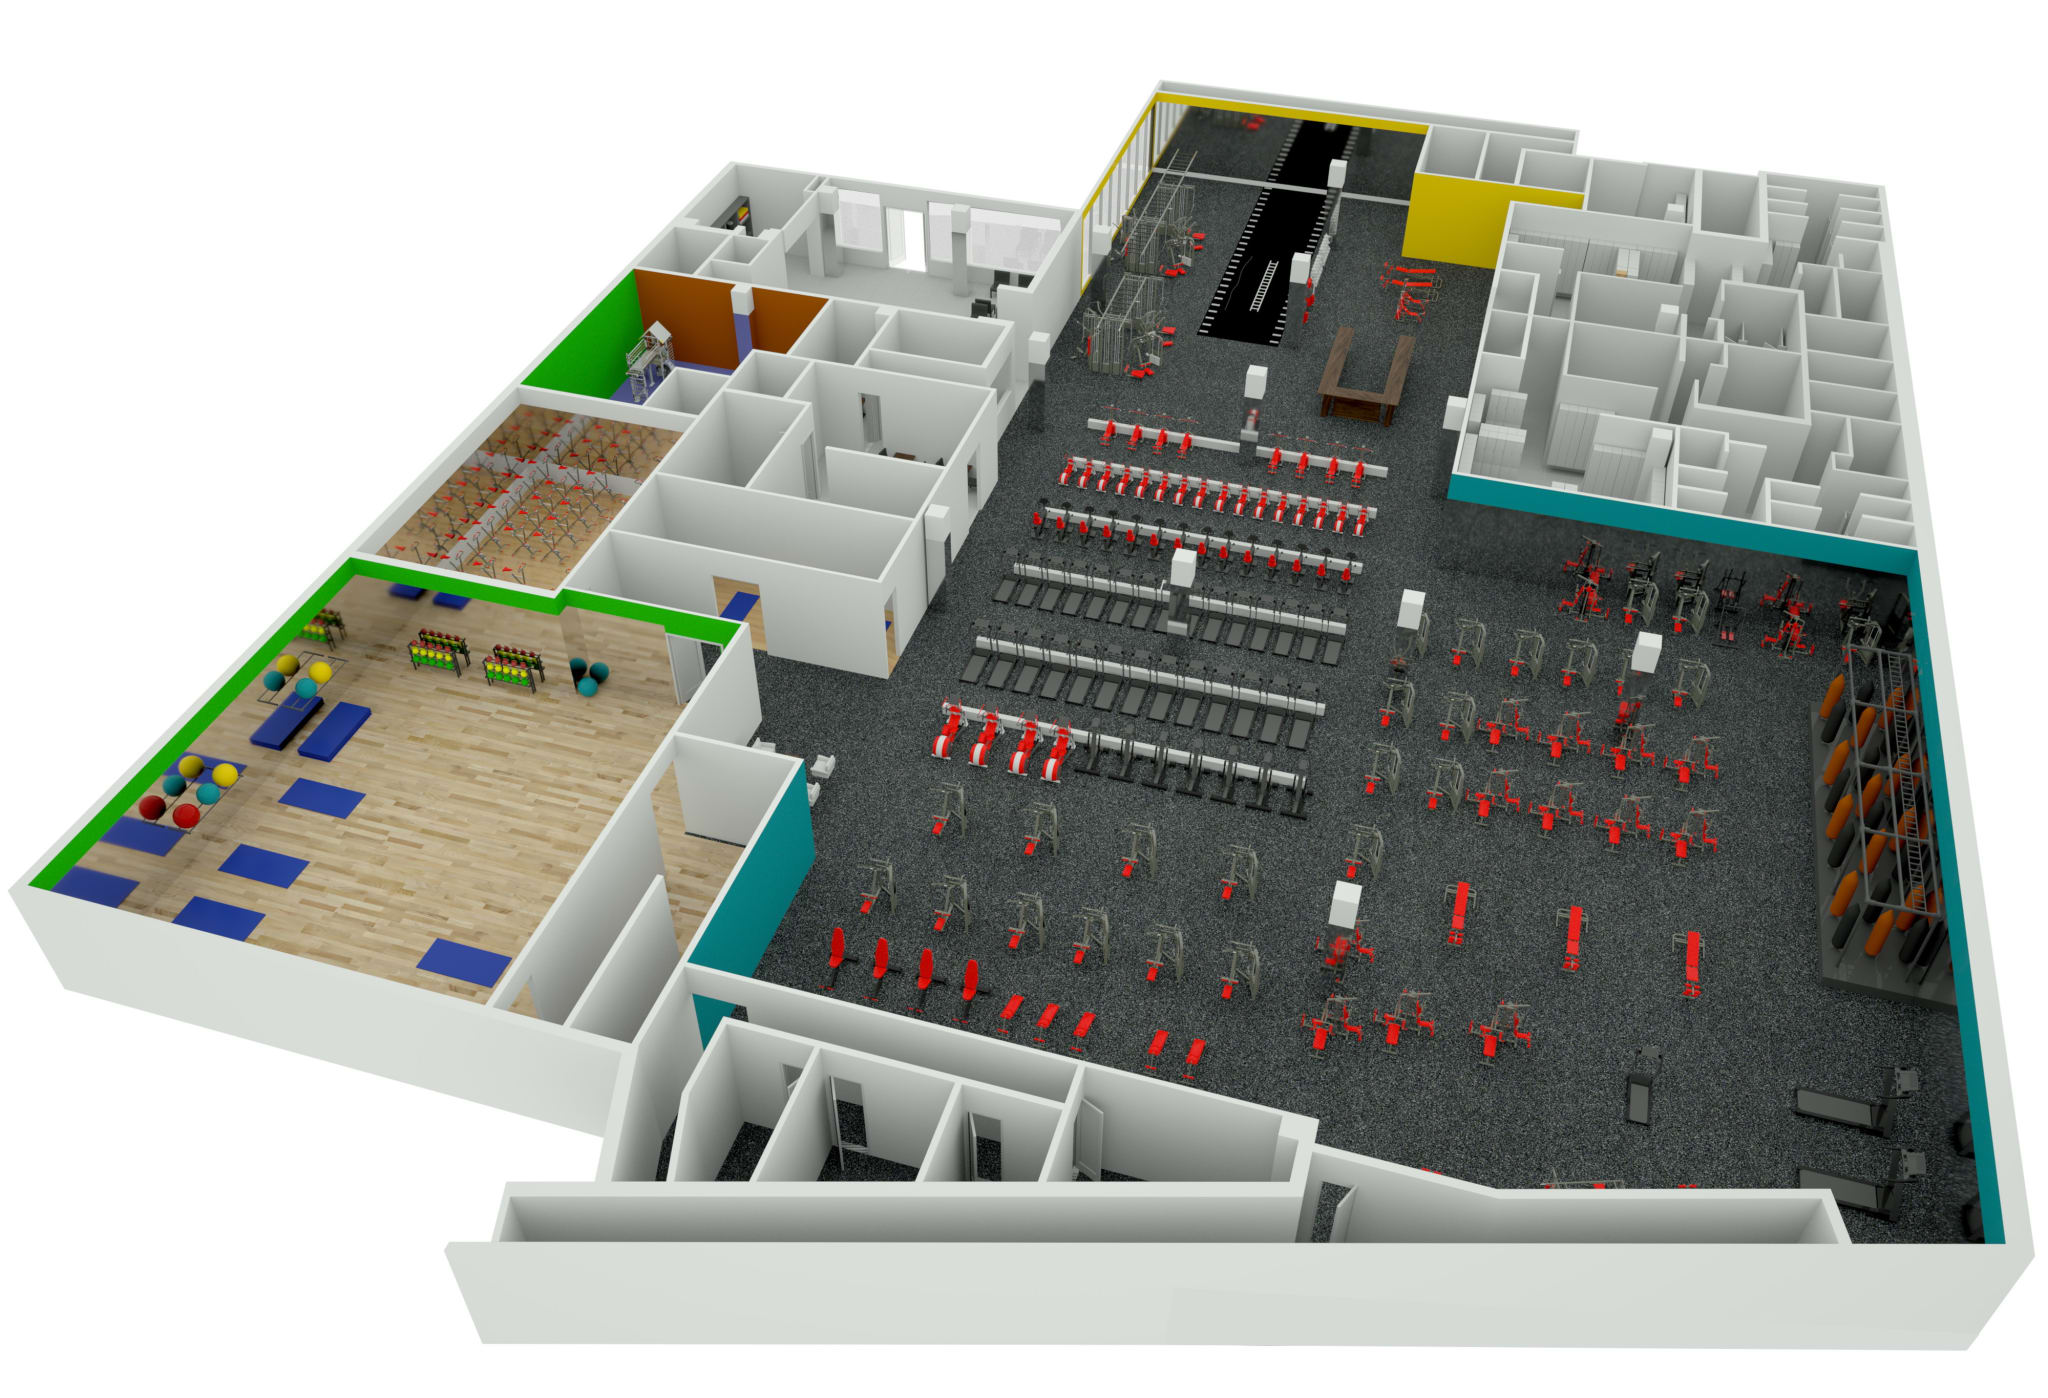
Detailed, furnished 3D floor plans and site plans showing room proportions, furniture placement, and flow between spaces — as individual plans or coordinated multi-unit packages.
- Furnished plans
- Site plans
- Multi-unit packages
Our Process
We start from your architectural plans, then — for multi-unit packages — produce a sample unit first for style approval before the full set. Three revision rounds included.
- Sample-unit approval
- 3 revisions included
Who We Work With
Developers launching pre-sales, marketers building listing packages, architects communicating design, and builders marketing homes before construction — whether it's one plan or thirty unit types.
- Developers
- Marketers
- Architects
- Builders
Ready to see your floor plans in 3D?
Get startedTypical Project Timeline
Project kickoff
Send us your architectural plans. We’ll review layout, unit count, and scope within 24 hours.
Style Confirmation
We confirm furniture style, finish level, colour palette, and rendering format based on your brand and project type.
First Draft
Draft floor plans delivered for review. For multi-unit packages, we start with a sample unit for style approval.
Revisions
Up to 3 rounds of revisions to adjust furniture, finishes, layout annotations, and details.
Final Delivery
High-resolution files delivered for print, web, and presentation use.
Total Timeline
Single floor plans are typically completed within 1-2 weeks. Multi-unit packages may take 2-4 weeks depending on the number of unit types. Rush turnaround is available.
Contact Us - Let’s work together
We can’t wait to hear from you.
Get in Touch
- info@realspace3d.com
- Phone
- +1 (236) 998-4385
- Office
- 170-422 Richards Street
Vancouver, BC, Canada
V6B 2Z4
Trusted by developers across North America
Average turnaround: 2-3 weeks
Commonly repeated
AI turns a text prompt into a finished, client-ready render.
The pitch behind a lot of cheap, overpromising operators.
What the research shows
AI is a concept tool, not a finished-render tool — the most recent industry survey found only ~11% of firms use it in visualization, mostly for early ideas.
Source State of Architectural Visualization 2024/25, Architizer × Chaos (2025)
Survey of 1,000+ design professionals (practitioner adoption).
Floor Plan and Site Plan Options for Every Project Type
We deliver 3D floor plans and site plans for residential, commercial, mixed-use, and multi-family projects. Each rendering is tailored to the project’s audience and marketing goals.
Furnished 3D Floor Plans
Top-down rendered views showing room layout, furniture placement, flooring, and finishes. The most common format for sales brochures, websites, and buyer packages. Available furnished or unfurnished.
3D Site Plans
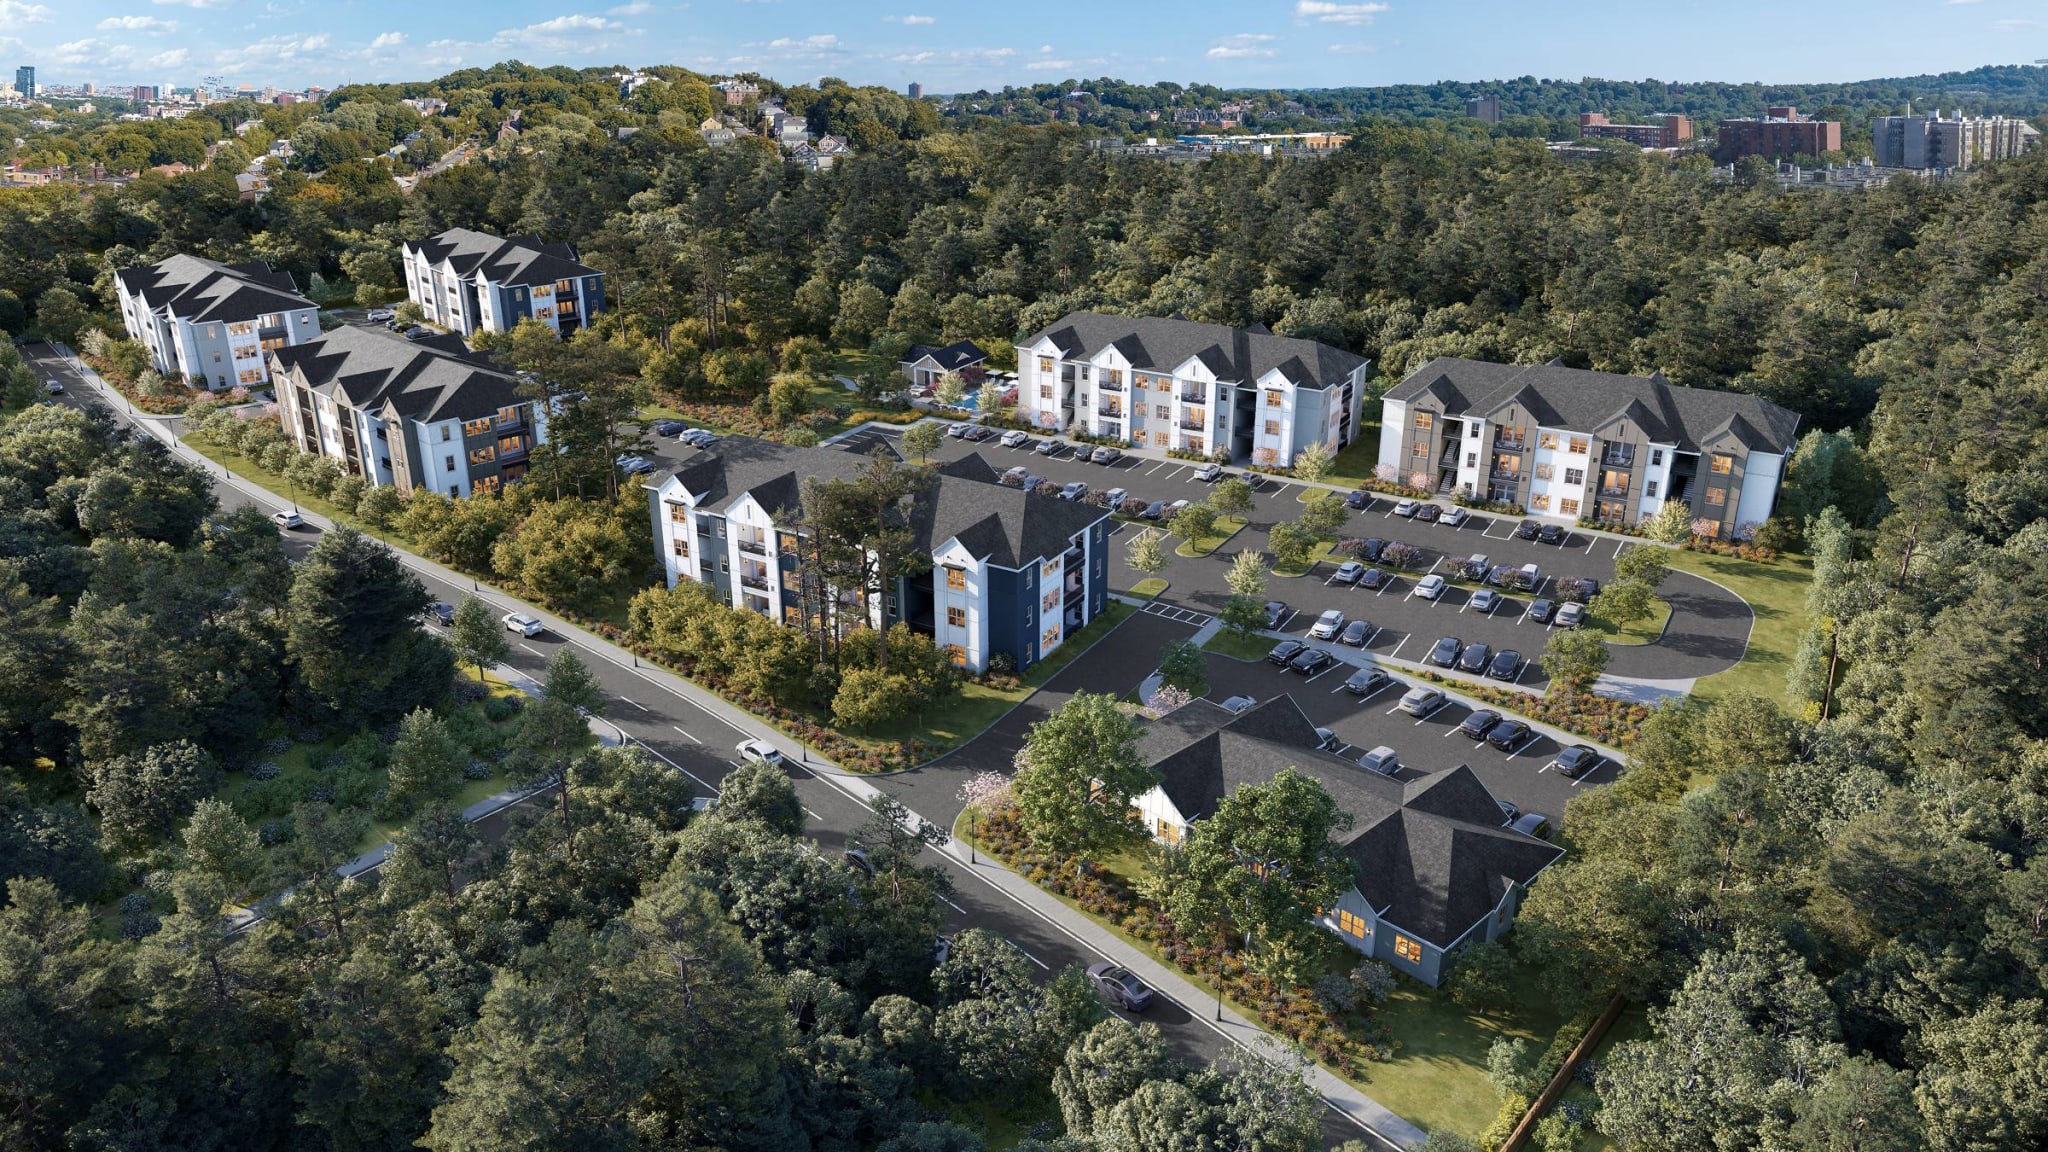
Bird’s-eye rendered views of multi-building developments, showing building footprints, landscaping, amenities, parking, and surrounding context. Essential for development marketing, planning applications, and community presentations.
Unit Type Packages
Consistent floor plans across all unit types in a development — studios, 1-bed, 2-bed, 3-bed, penthouses. Delivered as a coordinated set with matching style, furniture, and finishes for a cohesive marketing package.
Who Uses 3D Floor Plan Services?
- Developers — for pre-sale brochures, sales centre displays, and marketing websites
- Real estate marketers — for listing packages, brochure inserts, and digital campaigns
- Architects & designers — for client presentations, design communication, and planning submissions
- Builders — for spec homes, model homes, and residential development marketing
Use Cases
- Pre-sale marketing — floor plans for sales centres, brochures, and listing websites
- Planning & approvals — clear visuals for municipal submissions and community engagement
- Client presentations — polished floor plans that help non-technical audiences understand the space
- Sales centre displays — large-format plans for wall displays and interactive screens
Our Approach to Floor Plan Rendering
At RealSpace3D, floor plan rendering is about clarity and consistency. We model every plan to accurate proportions so room sizes, furniture fit, and spatial relationships are trustworthy — not approximated. For multi-unit packages, we establish a style template first and apply it consistently across all unit types.
How a Floor Plan Project Works
- Send your plans — Share architectural floor plans in PDF, DWG, RVT, or any common CAD format. For multi-unit projects, include a list of unit types and quantities.
- We define scope — Within 24 hours, we confirm the number of floor plans, rendering style, furniture approach, and timeline.
- Style approval — For multi-unit packages, we produce a sample unit first for style approval before producing the full set.
- Production & review — Draft floor plans are delivered for feedback. Up to 3 rounds of revisions included.
- Final delivery — High-resolution files in JPEG, PNG, or PDF format for print, web, and presentation use.
Frequently Asked Questions About 3D Floor Plans
How much does a 3D floor plan cost?
Floor plan pricing depends on the complexity of the layout, the level of furnishing and detail, and the number of plans in the project. Multi-unit packages are priced per unit type with volume efficiencies. For a detailed overview of typical pricing, visit our pricing guide.
What files do you need to get started?
Architectural floor plans in PDF or CAD format (DWG, RVT). Material selections, furniture references, and brand guidelines are helpful but not required upfront. For site plans, we’ll need site drawings and any landscape design plans if available.
How long does a floor plan project take?
A single floor plan typically takes 5 to 7 business days. Multi-unit packages (10-30+ unit types) generally take 2 to 4 weeks, with a style-approval step before full production. Rush turnaround is available.
What is the difference between a 2D and 3D floor plan?
A 2D floor plan shows walls, doors, and room labels from above — like a traditional architectural plan. A 3D floor plan adds depth, furniture, materials, and lighting to create a realistic bird’s-eye view that helps non-technical viewers understand the space. 3D floor plans are significantly more effective for sales and marketing.
Can you match our brand or existing marketing materials?
Yes. We can match specific colour palettes, furniture styles, and graphic standards. For development marketing, we ensure all unit type plans share a consistent visual language across the package.
Do you create site plans as well?
Yes. We create 3D site plans showing building footprints, landscaping, amenities, parking, and surrounding context. Site plans are commonly used for development marketing, planning applications, and community presentations.
How many revisions are included?
Three rounds of revisions are included with every floor plan project. Revisions cover furniture placement, materials, colours, annotations, and layout adjustments.