Rendering Services for Retail Stores
Introduction To Retail Store Rendering
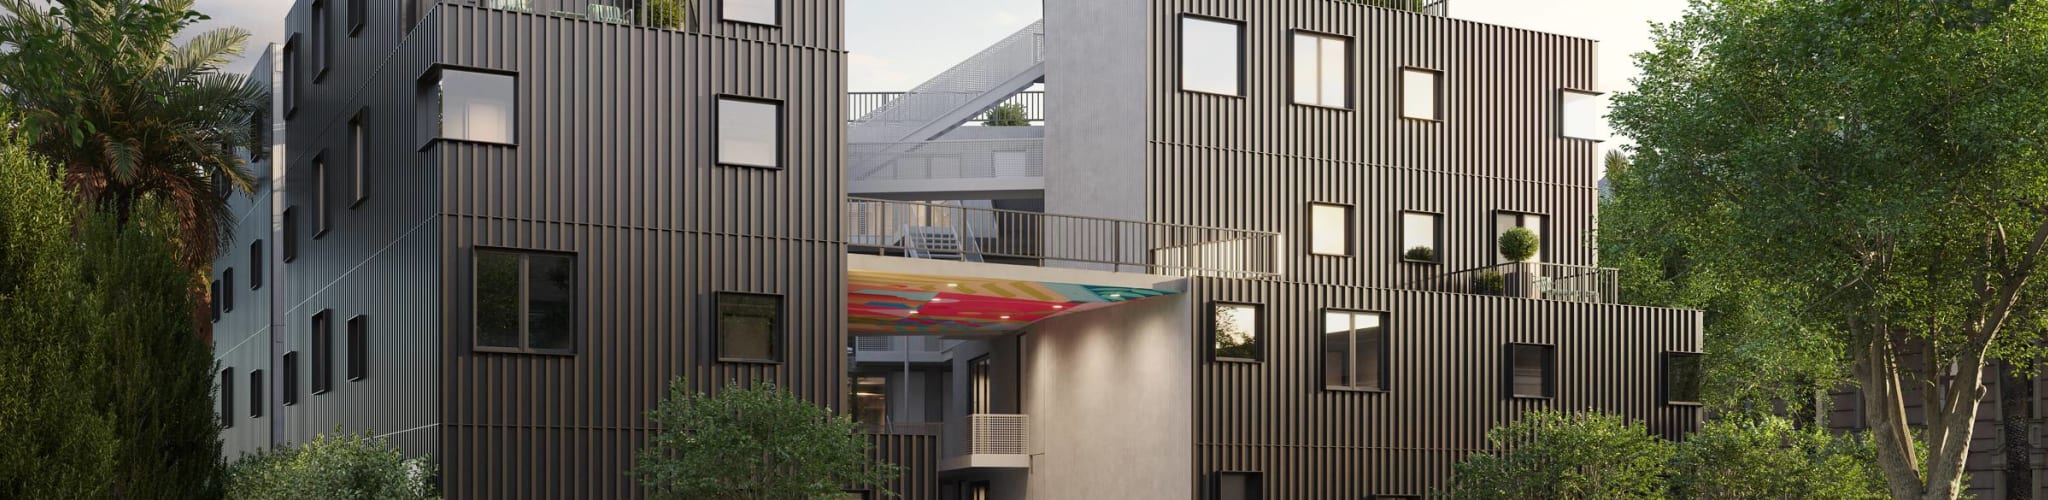
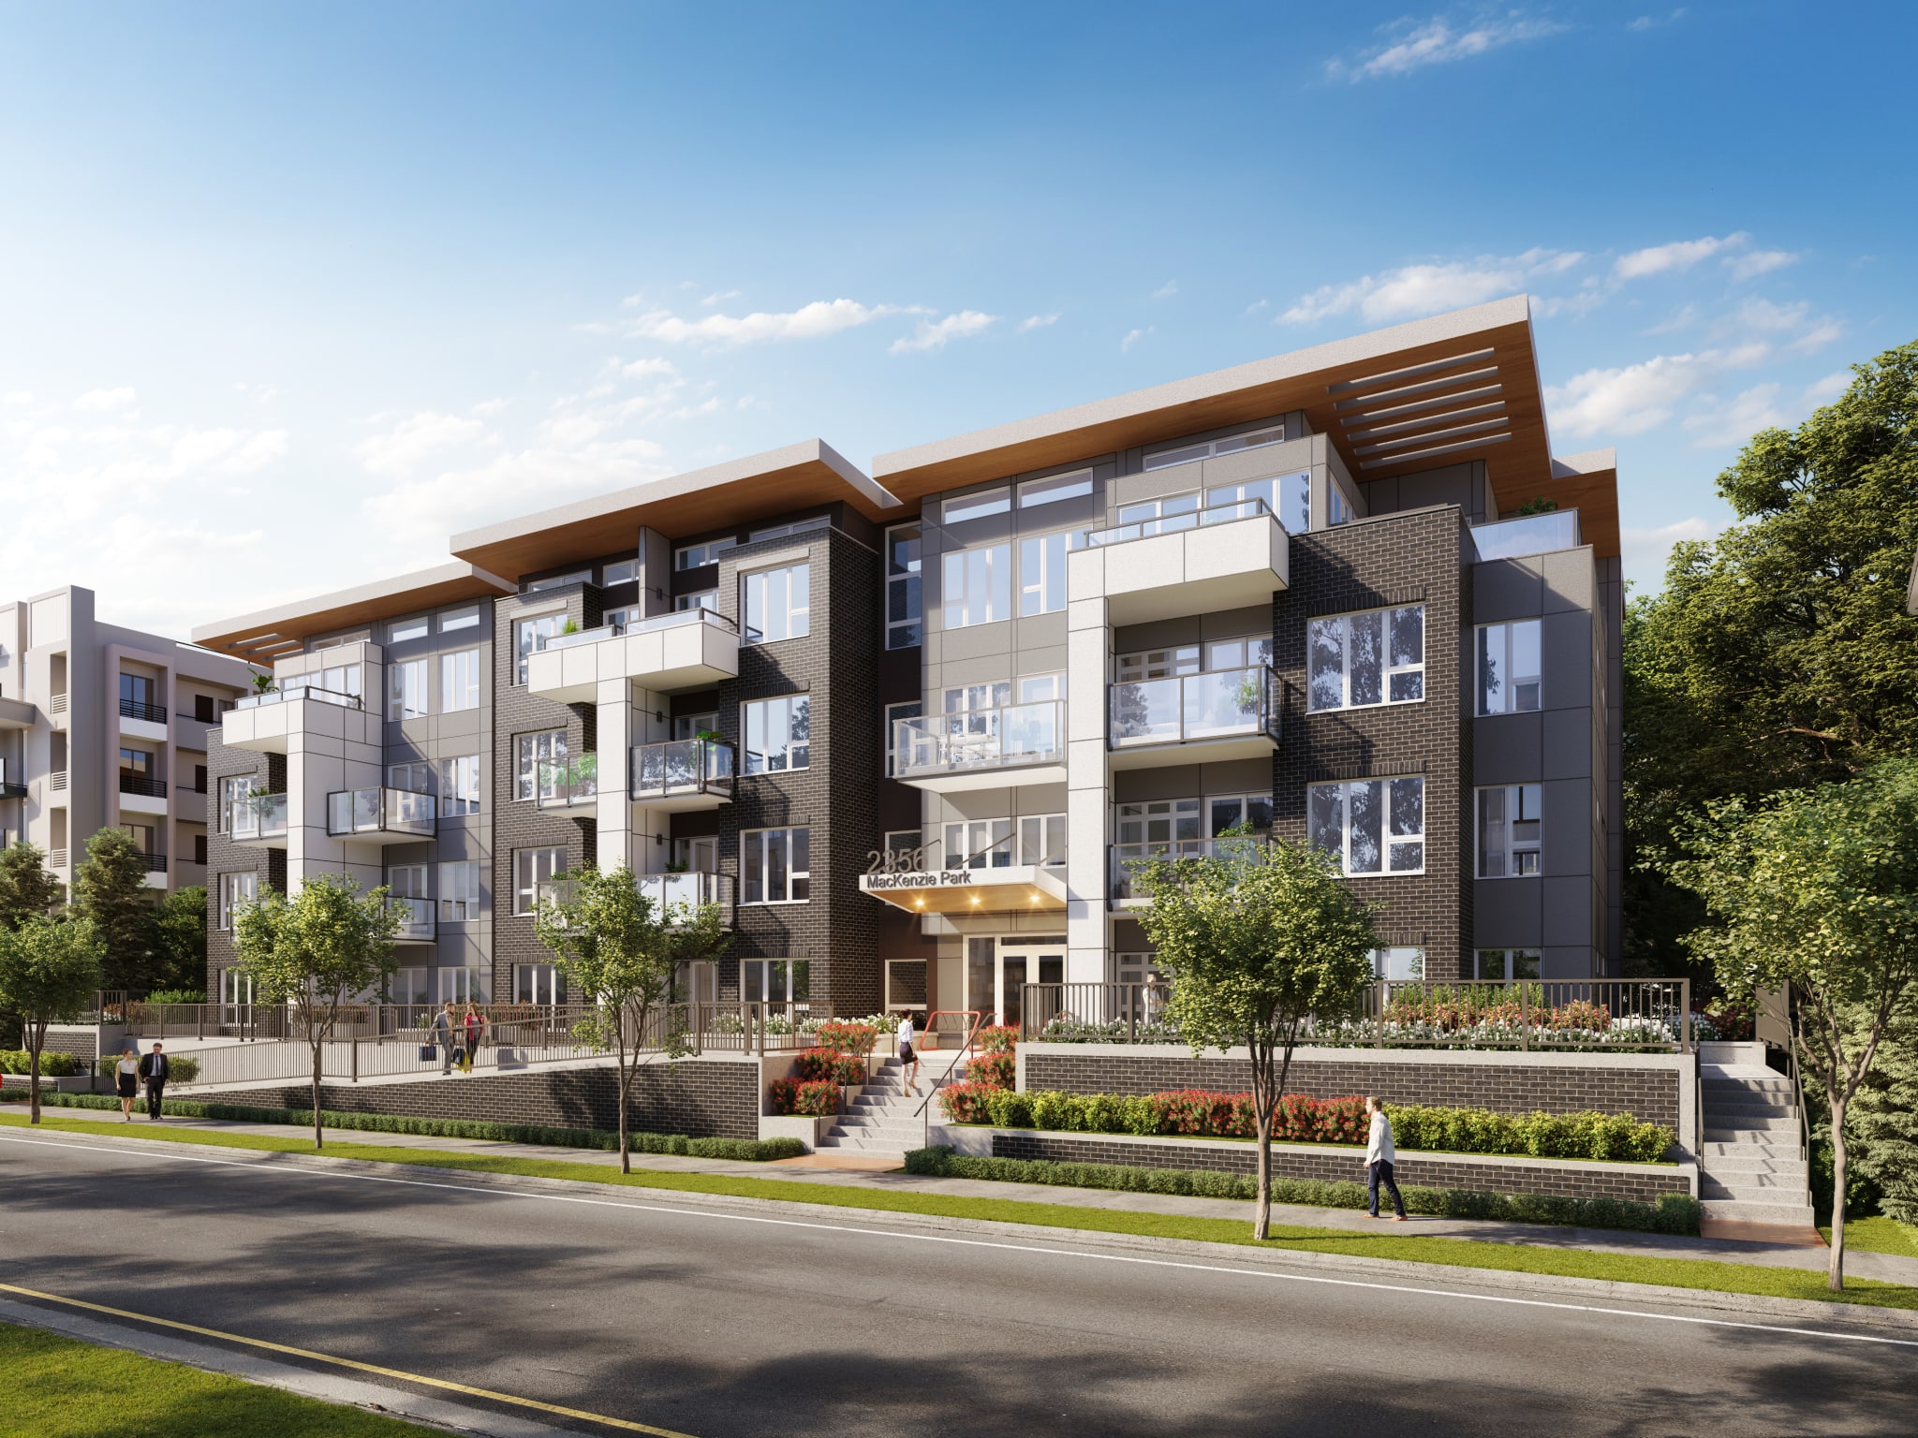
Retail store rendering is a technique used in the architectural design industry to create high-quality 3D images of retail spaces. It provides an accurate visual representation of how a retail space will look and feel once it’s completed, allowing designers to refine the layout, materials, and lighting to ensure optimal functionality and an aesthetically pleasing design. The purpose of retail store rendering is to give clients a realistic view of their retail space before construction even begins, enabling them to make informed decisions about the design, budget, and ultimate success of their retail business.
When it comes to retail store rendering, quality is key. High-quality retail store rendering can help a retail business stand out in a crowded market by presenting a visually stunning, immersive experience to potential customers. A well-executed rendering can transport the viewer into the space, allowing them to explore the layout, fixtures, and merchandise in a way that’s impossible with 2D images or floor plans alone. By creating an immersive, realistic representation of a retail space, high-quality rendering can help retail businesses build a strong brand and attract and retain customers over time. It’s an essential tool for any retail business looking to succeed in today’s competitive marketplace.
Retail Store Rendering at a Glance
What it is: photorealistic 3D images of a retail space before fit-out — storefront, interior merchandising, fixtures, and signage.
Who commissions it: retail brands and franchisors planning rollouts, landlords and leasing teams marketing space, and design-build firms presenting store concepts.
Typical deliverables: street-view storefront with signage, interior views with merchandised fixtures, and prototype-store packages reused across locations.
Turnaround: most retail packages complete in 1–4 weeks depending on scope.
RealSpace has produced architectural renderings for brands, landlords, and developers since 2007.
Contact Us - Let’s work together
We can’t wait to hear from you.
Get in Touch
- info@realspace3d.com
- Phone
- +1 (236) 998-4385
- Office
- 170-422 Richards Street
Vancouver, BC, Canada
V6B 2Z4
Trusted by developers across North America
Average turnaround: 2-3 weeks
What Retail Renderings Need to Get Right
Retail images do two different jobs — leasing the space and selling the brand — and each has its own requirements.
The Storefront
Signage, glazing, lighting at dusk, and the real streetscape around the unit. Landlords lease with these images and municipalities approve signage from them, so the context is rendered honestly, not idealised.
Merchandising and Fixtures
An empty shell reads as unfinished. Shelving, product, displays, and point-of-sale placed per the fixture plan make the space legible to brand teams and franchisees deciding on a location.
Prototype and Rollout Packages
Chains render the prototype once and adapt it per site — same fixtures and brand standards, new shell. We keep the model so location two costs less than location one.
Leasing Support
For landlords, renderings of a unit fitted out as a café, a boutique, or a showroom help prospects see their own use — often the difference between an enquiry and a tour.
How We Work on Retail Projects
Send the lease plan, fixture drawings, or brand book — whatever exists. We confirm views, model the shell and fit-out, and deliver drafts for review. Finals arrive sized for leasing brochures, franchise packages, signage applications, and web.
Frequently Asked Questions (FAQ)
Q: How long does it take for RealSpace to complete a retail store rendering project?
A: Although we can accommodate tight deadlines, it is best to leave at least 2 weeks but, ideally, 4 weeks to allow for revisions and back and forth.
Q: What information does RealSpace need from clients in order to start a retail store rendering process?
A: We require architectural drawings, exported 3D models, or drawings or sketches.
Q: Can RealSpace accommodate tight deadlines for retail store rendering?
A: Yes, we can. However, please note that with shorter timelines, there may be less opportunity to refine the rendering.
Contact Us - Let’s work together
We can’t wait to hear from you.
Get in Touch
- info@realspace3d.com
- Phone
- +1 (236) 998-4385
- Office
- 170-422 Richards Street
Vancouver, BC, Canada
V6B 2Z4
Trusted by developers across North America
Average turnaround: 2-3 weeks
For a deeper look at the benefits, read our guide: Retail Store Rendering: 10 Benefits for Attracting Customers.
Related Resources

Rendering Services for Restaurants

Hotel Rendering Services

The Ultimate Guide to Property Rezoning Applications in Canada

Interior Rendering Services
The Campbell by Bentall Green Oak