Interior Rendering Services
Crafting Impeccable Interior Spaces with Detailed 3D Visualizations
Interior renderings that pre-sell the space
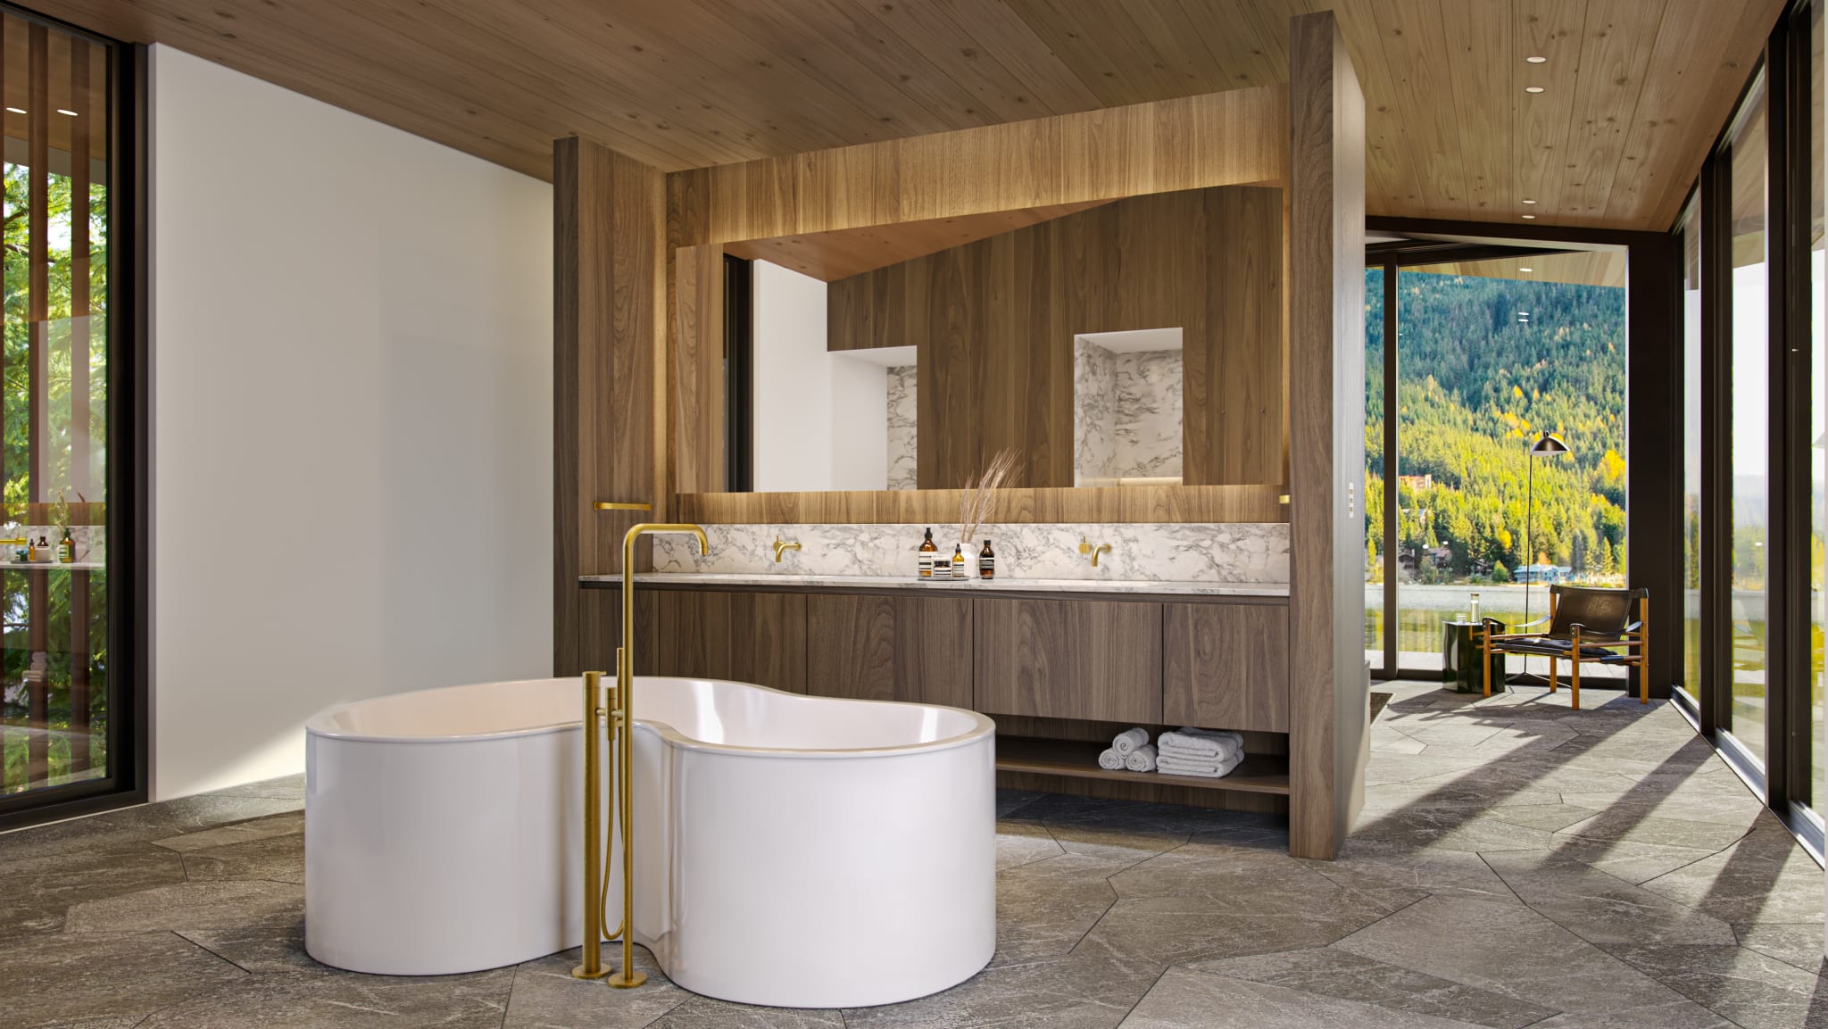
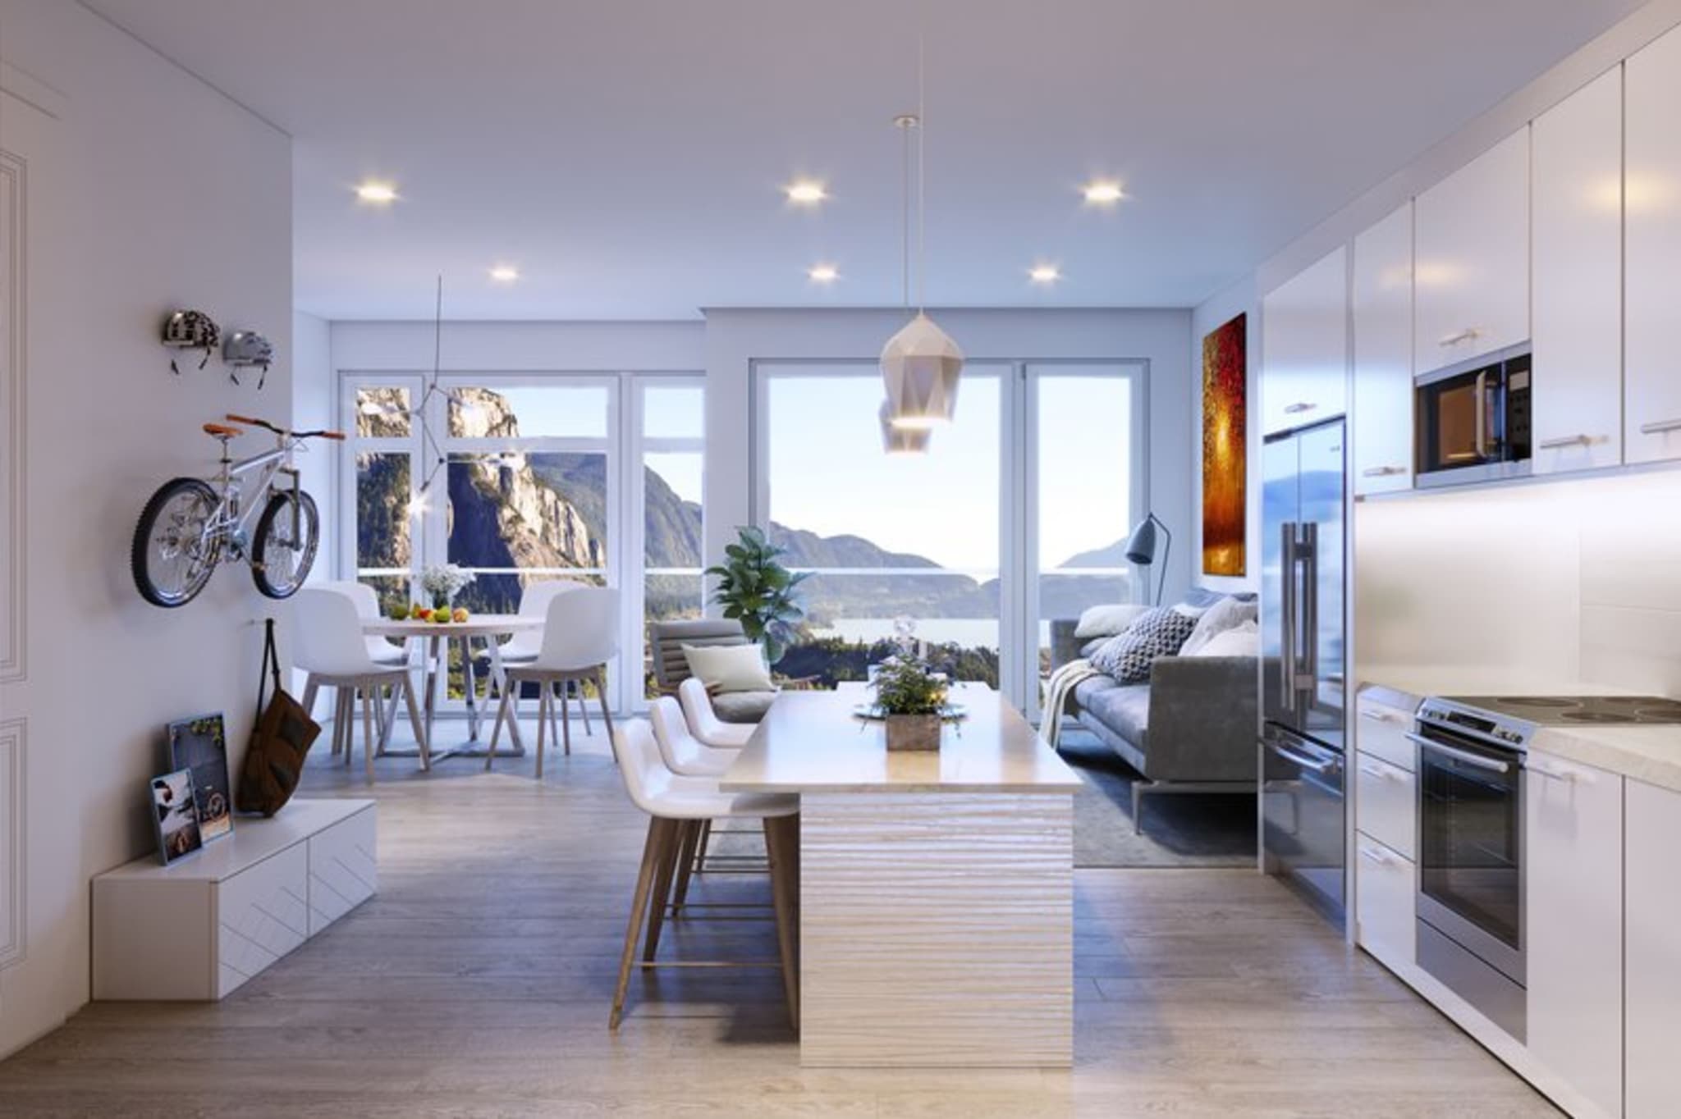
For 19 years, RealSpace3D has produced photorealistic interior renderings for developers, designers, and builders — 2,500+ projects delivered across the US and Canada. We turn your floor plans, finish schedules, and design concepts into marketing-ready interiors for pre-sales, client sign-off, and stakeholder buy-in.
You work directly with a North American team — no offshore hand-offs — with three revision rounds included on every project.
83%
of buyers' agents say staging helps buyers picture a home as their own.
Source NAR, Profile of Home Staging (2025)
Measures physical home staging (agent survey), cited as a visualization signal.
About Our Services
-Interior Rendering Built for Real Projects
We produce interior renderings for developers, designers, builders, and marketing teams across the US and Canada.
What We Deliver
Photorealistic interiors from your floor plans and finish schedules — for pre-sales, client sign-off, and marketing.
- Any camera angle
- High-res & print
- Custom furniture
- Time-of-day lighting
Our Process
Clay renders to lock camera and composition, then fully-textured drafts — three revision rounds included — in digital and large-format print resolution.
- 3 revisions included
- Print-ready
Who We Work With
Developers pre-selling units, designers aligning clients on finishes, and builders marketing spaces before they're built.
- Developers
- Designers
- Builders
- Hospitality
Ready to see your space rendered?
Get startedTypical Project Timeline
Project kickoff
We collect the details we will need to get your project started.
Clay Renderings
We provide a number of camera options in the form of clay renderings (rendering without colour)
First Draft
We provide you with a full-colour draft quality rendering for feedback purposes.
Revisions
We welcome up to 3 rounds of revisions to ensure the final image is in line with our vision.
Final Image(s)
We provide you with your high-resolution final image or images
Total Timeline
We recommend you allocate 1-3 weeks total for the completion of your project. However, we can accommodate tighter timelines if needed.
Our Interior Rendering Services
-Some Niches we serve
Interior renderings are invaluable tools across various sectors. They provide a lifelike depiction of interior spaces before they are brought to life. Below is a brief introduction to the different types of interior renderings. Can't find your project on the list? No problem! Just email us with your project details, and we'll promptly provide you with a customized quote.
Residential Interior Rendering
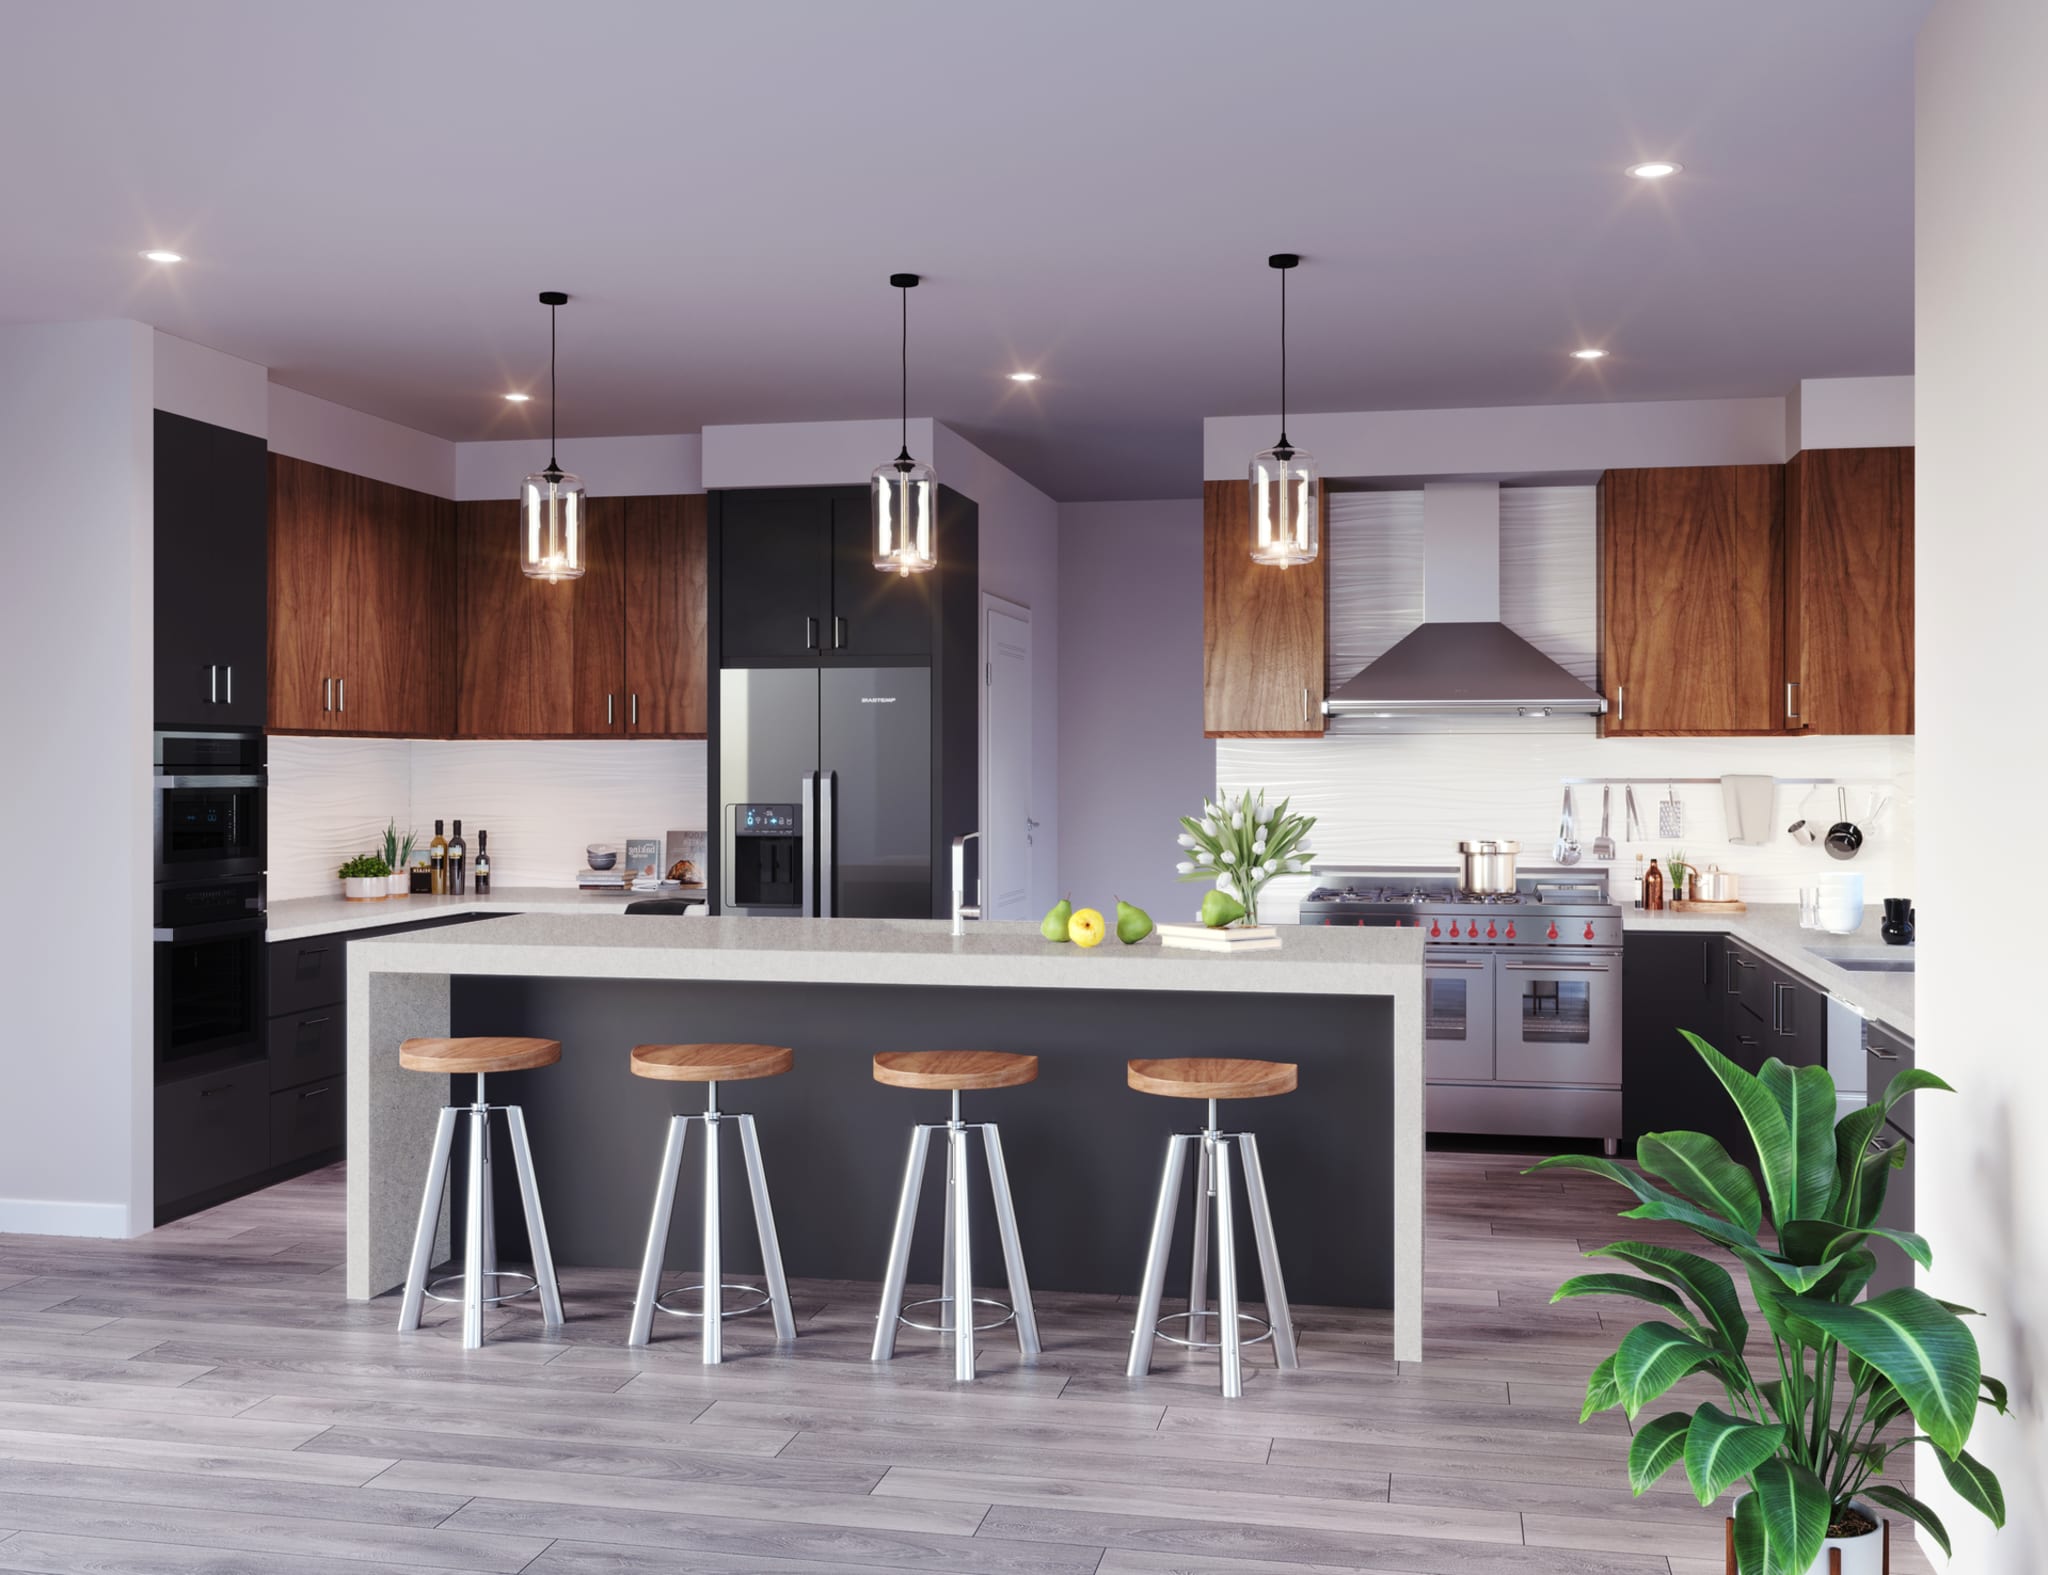
Renderings can bring to life the interior spaces of houses, apartments, condominiums, and other residential properties. They help homeowners, real estate agents, and interior designers present and explore different design options, whether in the dining room, bathroom, bedroom, kitchen or living room.
Commercial Interior Rendering
Renderings are valuable for visualizing the interior of commercial spaces such as offices, shopping centres, restaurants, hotels, and cafes. They aid in communicating branding, layout, and ambiance to clients, investors, and stakeholders.
Hospitality Interior Rendering
Renderings are essential for creating realistic representations of hotel rooms, lobbies, spas, and other hospitality spaces. They assist in marketing, interior planning, and design decision-making for hotel owners and operators.
Healthcare Interior Rendering
Renderings can depict the interior design of healthcare facilities, including hospitals, clinics, dental offices, and assisted living spaces. They help design patient rooms, waiting areas, and medical offices for optimal functionality and aesthetics.
Educational Interior Rendering
Renderings help visualize interior spaces in schools, universities, libraries, and training centers. They assist in planning classroom layouts, study areas, and communal spaces to create a conducive learning environment.
Entertainment Interior Rendering
Renderings are employed in visualizing interior designs for theatres, cinemas, gaming rooms, event venues, and recreational spaces. They help capture the desired atmosphere and ensure optimal functionality.
Corporate Interior Rendering
Renderings can showcase interior spaces for corporate offices, boardrooms, conference rooms, and co-working spaces. They aid in communicating the desired layout, branding, and functionality to architects and designers.
Exhibition and Museum Interior Rendering
Renderings visualize the interior layout and exhibition spaces in museums, galleries, and exhibition halls. They help plan exhibits, flow, and visitor experiences.
Contact Us - Let’s work together
We can’t wait to hear from you.
Get in Touch
- info@realspace3d.com
- Phone
- +1 (236) 998-4385
- Office
- 170-422 Richards Street
Vancouver, BC, Canada
V6B 2Z4
Trusted by developers across North America
Average turnaround: 2-3 weeks
Commonly repeated
AI turns a text prompt into a finished, client-ready render.
The pitch behind a lot of cheap, overpromising operators.
What the research shows
AI is a concept tool, not a finished-render tool — the most recent industry survey found only ~11% of firms use it in visualization, mostly for early ideas.
Source State of Architectural Visualization 2024/25, Architizer × Chaos (2025)
Survey of 1,000+ design professionals (practitioner adoption).
Commonly repeated
Renders make homes sell 40% faster.
No traceable primary source — copied blog-to-blog. We don't use it.
What the research shows
Virtual tours raised sale prices ~1% on average across 197,345 Vancouver home sales — and the effect is shrinking as tours become standard.
Commonly repeated
Great visuals make buyers pay significantly more.
Widely claimed, rarely sourced — and the controlled evidence pushes back.
What the research shows
In a controlled experiment, staging improved buyers' opinion of a home but didn't change what they were willing to pay.
Source Lane, Seiler & Seiler, Journal of Housing Research (2015)
Peer-reviewed, n=820; willingness-to-pay measured experimentally.
Some Common Interior Rendering Questions
Welcome to our comprehensive Q&A section on interior rendering. In this section, we address the most frequently asked questions about interior design renderings, including what a rendering is, how much interior renderings cost, how interior spaces are rendered, whether interior designers do 3D rendering, how long an interior rendering takes and why rendering is expensive. These concise answers will inform and assist you in your interior design endeavours.
What is a rendering in interior design?
In interior design, a rendering is a visual representation of a proposed space created using computer software or hand-drawn techniques. It showcases details like furniture, colours, lighting, and textures, helping clients visualize how the finished design will look before any actual work begins.
How much do interior renderings cost?
It depends on the scope — the number of images, the level of detail, and how many spaces you're visualizing — so we quote each project individually rather than quoting a one-size-fits-all price. Send us your floor plans and finishes and we'll return a fixed quote, usually the same day. You can also explore ballpark pricing in our 3D rendering pricing guide.
How do you render interior spaces?
To render interior spaces, designers create a 3D model using software like SketchUp, Revit, or 3ds Max. We add details such as furniture, textures, and lighting to mimic the desired aesthetic. Finally, they use rendering engines to generate realistic images or animations that showcase the proposed design.
Do interior designers do 3D rendering?
Yes, many interior designers offer 3D rendering as part of their services. 3D renderings help clients realistically visualize the design concepts, making it easier to make decisions. Some designers create renderings themselves, while others collaborate with specialized rendering professionals.
How long does an interior rendering take?
The time it takes to complete an interior rendering varies depending on its complexity and detail level. Depending on required revisions, a simple rendering might take 24-72 hours, while a highly detailed, photorealistic rendering can take several weeks.
Why is rendering so expensive?
Rendering is expensive due to the expertise, time, and technology required. Creating high-quality, photorealistic images involves complex 3D modelling, detailed texturing, precise lighting, and powerful software and hardware. Skilled professionals invest significant time to produce accurate representations, which drives up the cost.
Helpful tips for getting the most out of your Interior rendering project.
Most things here are optional, apart from some plans or basic drawings and dimensions of your space. The guide below contains optional tips and suggestions to help you get the most out of your project.
Sharing Details
Initiating a successful 3D interior rendering project begins with gathering precise details about the space you wish to visualize. Start by clearly defining the purpose of the interior project. Understanding the intended use and the desired ambiance of the area is essential, as it guides the rendering process and ensures that the final result aligns with your objectives.
Design Concept and Style
A crucial step in beginning a 3D interior rendering project is communicating your vision for the design. This involves exploring the preferred design style that reflects the desired atmosphere and aesthetic appeal. Defining the design concept sets the stage for the rendering process, whether it’s modern, traditional, minimalist, or any other style. Communicating your design style preference enables us to tailor their approach and create visuals that match your taste and vision.
Colours, Materials, and Furniture
Discussing the colour scheme and materials is vital in bringing your interior project to life. Colours significantly influence the mood and cohesion of the space. Share your preferences, whether bold and vibrant or subtle and neutral. Additionally, consider the materials you envision for flooring, walls, countertops, and furniture. Furniture and decor preferences shape interior design, so communicate your ideas about furniture styles, arrangements, and specific pieces. This includes considerations for the placement of sofas, tables, chairs, and other essential items, along with decor elements like artwork and accessories.
Lighting and Ambiance
Lighting requirements and the desired ambiance are critical in discussing the design concept. Lighting dramatically affects the mood and functionality of a space. It's crucial to express your preferences for natural light, artificial fixtures, and the overall lighting atmosphere, whether you aim for a bright, airy feel or a warm, cozy ambiance.
Reference Materials
Providing reference materials is highly beneficial for accurately capturing your vision. These can be inspirational images, mood boards, or sample photos of desired furniture and finishes. They serve as a visual reference for the 3D rendering team to better understand your design direction and help ensure that the final renderings align with your expectations.
3D Rendering Specifications
Defining specific requirements is crucial for achieving the desired outcome of your interior 3D rendering project. This includes the number of renderings needed, different camera angles to showcase various design aspects, and the level of detail desired, such as textures, materials, lighting, and other visual elements. Discuss any specific features or animations that need to be incorporated, like dynamic elements that enhance the visualization.
Timeline and Budget
Discussing the timeline and budget is essential. Knowing the project deadline and budget constraints helps the rendering company allocate resources appropriately and offer feasible options within your financial framework. Discuss the flexibility for revisions and adjustments to manage expectations and ensure a smooth project flow, leading to a successful collaboration and a final product that meets all requirements.
Related Services
Complement your interior renderings with our other visualization services. We offer exterior rendering for the full picture, house rendering packages with standardized pricing, 3D floor plans, and architectural animation for walkthroughs. See our pricing guide for rates.